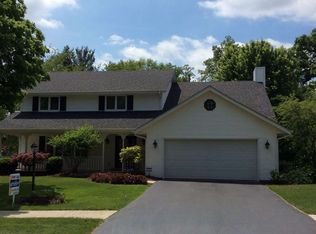
Some homes are updated. This one was rebuilt from the inside out — deliberately, methodically, and with the kind of attention that only comes when someone genuinely cares about the result. Over four years, this home was transformed room by room, system by system, into something that looks beautiful and functions flawlessly. The bones were always good. The vision made it exceptional. The setting earns its keep before you ever step inside. Elevated above street level on a quiet cul-de-sac corner lot, the home commands its surroundings with quiet confidence. A fully reconstructed water feature welcomes you at the front, framed by fresh landscaping and anchored by a classic lamp post. A privacy fence frames the back, creating an outdoor environment that feels far removed from the city despite being minutes from everything. The Hard Rock Casino, Interstate 90, Business Route 20, and I-39 are all within easy reach. Walk through the six-foot luxury front entry and the home opens up immediately. A redesigned open-concept main floor fills with natural light from all-new windows. Three-quarter inch wide-plank white oak hardwood runs the full length of the main level and up the staircase. The mudroom entry greets you with a barnwood fireplace mantle, and the main floor office with its own closet and window functions beautifully as a fifth bedroom. The kitchen features custom cabinetry, quartz countertops, a farmhouse sink, antique brass finishes, stainless appliances, and a commanding island. The main floor bathroom was rebuilt with custom tile and slate flooring. The laundry room received the same care with custom cabinetry, slate floors, and a separate work sink. Upstairs, four bedrooms offer new carpet and reconfigured closets. The primary suite bathroom delivers a custom-tiled glass shower, deep soaker tub, new vanity, and custom cabinetry. The shared bath was fully redone with custom tile and all new fixtures. The basement was finished in 2026 with luxury vinyl plank flooring, custom lighting, trim, and doors — organized around a home theatre, recreation room, workspace, and generous storage. Outside, a 30x30 patio, seal-coated driveway, 10x6 garden shed, and fresh landscaping complete the picture. The roof, gutters, and underground drainage were replaced in 2024. Electrical, plumbing, and duct system inspected, repaired, and cleaned in 2023. New 100-gallon high-efficiency water heater in 2025. Every door, every light fixture, and every wall — new. 5 bedrooms. 3 full bathrooms. 3,250 sq ft. Three-stall garage. Reborn 2023 to 2026.
Sold for $515,000
Street View
Zillow last checked:
Listing updated:
Bought with:
Keith Kelly, 471018501
Dickerson & Nieman
Source: NorthWest Illinois Alliance of REALTORS®,MLS#: 202602916
Price history
| Date | Event | Price |
|---|---|---|
| 7/31/2026 | Sold | $515,000+7.3%$158/sqft |
Source:  NorthWest Illinois Alliance of REALTORS® #202602916 Report a problem NorthWest Illinois Alliance of REALTORS® #202602916 Report a problem | ||
| 5/23/2026 | Pending sale | $479,900$148/sqft |
Source: NorthWest Illinois Alliance of REALTORS® #202602916 Report a problem | ||
| 5/21/2026 | Listed for sale | $479,900+124.8%$148/sqft |
Source: NorthWest Illinois Alliance of REALTORS® #202602916 Report a problem | ||
| 7/11/2022 | Sold | $213,500-17.2%$66/sqft |
Source: Public Record Report a problem | ||
| 3/24/2021 | Listing removed | -- |
Source: Owner Report a problem | ||
| 7/20/2019 | Listing removed | $2,000$1/sqft |
Source: Owner Report a problem | ||
| 7/11/2019 | Listed for rent | $2,000$1/sqft |
Source: Owner Report a problem | ||
| 7/10/2019 | Listing removed | $258,000$79/sqft |
Source: Maurer Real Estate Group #201903396 Report a problem | ||
| 6/14/2019 | Listed for sale | $258,000+5.3%$79/sqft |
Source: Maurer Real Estate Group #201903396 Report a problem | ||
| 10/20/2017 | Listing removed | $245,000$75/sqft |
Source: CENTURY 21 Affiliated #09571616 Report a problem | ||
| 3/22/2017 | Listed for sale | $245,000+36.1%$75/sqft |
Source: CENTURY 21 Affiliated #09571616 Report a problem | ||
| 3/4/2016 | Sold | $180,000+16.2%$55/sqft |
Source: Agent Provided Report a problem | ||
| 10/16/2015 | Price change | $154,900-8.8%$48/sqft |
Source: Berkshire Hathaway HomeServices Crosby Starck Real Estate #09046081 Report a problem | ||
| 9/23/2015 | Listed for sale | $169,900$52/sqft |
Source: Berkshire Hathaway HomeServices Crosby Starck Real Estate #09046081 Report a problem | ||
| 8/12/2015 | Listing removed | $169,900$52/sqft |
Source: Berkshire Hathaway HomeServices Crosby Starck RE #201406376 Report a problem | ||
| 6/18/2015 | Price change | $169,900-2.9%$52/sqft |
Source: Berkshire Hathaway HomeServices Crosby Starck RE #201406376 Report a problem | ||
| 4/21/2015 | Price change | $174,900-3.9%$54/sqft |
Source: Berkshire Hathaway HomeServices Crosby Starck RE #201406376 Report a problem | ||
| 11/18/2014 | Price change | $182,000-1.6%$56/sqft |
Source: Berkshire Hathaway HomeServices Crosby Starck RE #201406376 Report a problem | ||
| 11/3/2014 | Price change | $185,000-1.1%$57/sqft |
Source: Berkshire Hathaway HomeServices Crosby Starck RE #201406376 Report a problem | ||
| 10/3/2014 | Listed for sale | $187,000-21.1%$58/sqft |
Source: Berkshire Hathaway HomeServices Crosby Starck RE #201406376 Report a problem | ||
| 2/3/2009 | Sold | $237,000-1.2%$73/sqft |
Source: Public Record Report a problem | ||
| 7/1/2008 | Price change | $239,900-2%$74/sqft |
Source: Prudential Real Estate #34341 Report a problem | ||
| 5/29/2008 | Listed for sale | $244,900+14.4%$75/sqft |
Source: Prudential Real Estate #34341 Report a problem | ||
| 5/25/2006 | Sold | $214,000$66/sqft |
Source: Public Record Report a problem | ||


Get pre-qualified for a loan
At Zillow Home Loans, we can pre-qualify you in as little as 5 minutes with no impact to your credit score.An equal housing lender. NMLS #10287.
