PRIME MIXED USE IN HISTORIC ABITA SPRINGS - Historic charm meets modern functionality in this 100+ yr-old downtown Abita Springs property. Featuring original heart pine floors, soaring 12-ft ceilings, & classic architectural details, this versatile 3,206 SqFt space is perfect for retail, office, cafe, or residential use. Recent updates incl a newer roof (Nov 2024) & upgraded mechanicals.
Situated on an oversized lot, the property offers on-site parking for 10 vehicles, additional city parking across the street, & room to expand or create outdoor green space, courtyard, or seating. Located int he heart of Abita Springs' walkable, vibrant historic district, it's surrounded by charming shops, local dining, & yr-round community events. Zoned Historic Commercial C2, this is a rare opportunity to own a piece of history in one of Northshore LA's most desirable towns.
See also ML# 2542866
Active
$780,000
71667 Leveson St, Abita Springs, LA 70420
4beds
3,206sqft
Single Family Residence
Built in 1975
0.45 Acres Lot
$725,800 Zestimate®
$243/sqft
$-- HOA
What's special
Classic architectural detailsNewer roofOversized lotOriginal heart pine floors
- 160 days
- 212
- 12
Zillow last checked:
Listing updated:
Listed by:
Lovelle Blitch 985-264-6222,
Crescent Sotheby's International Realty 985-200-4802
Source: GSREIN,MLS#: 2542984
Facts & features
Interior
Bedrooms & bathrooms
- Bedrooms: 4
- Bathrooms: 3
- Full bathrooms: 1
- 1/2 bathrooms: 2
Primary bedroom
- Description: Flooring: Wood
- Level: Lower
- Dimensions: 25.2 x13.1
Bedroom
- Description: Flooring: Wood
- Level: Lower
- Dimensions: 12.6 x 12.0
Bedroom
- Description: Flooring: Wood
- Level: Lower
- Dimensions: 12.9 x 12.6
Bedroom
- Description: Flooring: Wood
- Level: Lower
- Dimensions: 13.1 x 12.0
Bathroom
- Description: Flooring: Other
- Level: Lower
- Dimensions: 7.10 x 5.9
Bathroom
- Description: Flooring: Other
- Level: Lower
- Dimensions: 13.1 x 7.9
Bathroom
- Description: Flooring: Other
- Level: Lower
- Dimensions: 12.6 x 7.7
Kitchen
- Description: Flooring: Wood
- Level: Lower
- Dimensions: 16.6 x 15.5
Living room
- Description: Flooring: Wood
- Level: Lower
- Dimensions: 32.10 x10.11
Office
- Description: Flooring: Wood
- Level: Lower
- Dimensions: 13.1 x 13.1
Heating
- Multiple Heating Units
Cooling
- 3+ Units
Features
- Attic, Handicap Access, Pull Down Attic Stairs
- Attic: Pull Down Stairs
- Has fireplace: Yes
- Fireplace features: Other
Interior area
- Total structure area: 3,425
- Total interior livable area: 3,206 sqft
Video & virtual tour
Property
Parking
- Total spaces: 3
- Parking features: Parking Lot, Three or more Spaces, Driveway
- Has uncovered spaces: Yes
Accessibility
- Accessibility features: Accessibility Features
Features
- Levels: One
- Stories: 1
- Patio & porch: None, Porch
- Exterior features: Porch, Permeable Paving
- Pool features: None
Lot
- Size: 0.45 Acres
- Dimensions: 141 x 140 x 153 x 140
- Features: City Lot, Oversized Lot
Details
- Parcel number: 62306
- Special conditions: None
Construction
Type & style
- Home type: SingleFamily
- Property subtype: Single Family Residence
Materials
- Wood Siding
- Foundation: Raised
Condition
- Excellent
- Year built: 1975
Utilities & green energy
- Sewer: Public Sewer
- Water: Public
Green energy
- Energy efficient items: Water Heater
Community & HOA
Community
- Subdivision: Not a Subdivision
HOA
- Has HOA: No
Location
- Region: Abita Springs
Financial & listing details
- Price per square foot: $243/sqft
- Tax assessed value: $251,664
- Annual tax amount: $4,693
- Date on market: 3/5/2026
Estimated market value
$725,800
$690,000 - $762,000
$2,895/mo
Price history
| Date | Event | Price |
|---|---|---|
| 3/27/2026 | Listed for sale | $780,000$243/sqft |
Source:  GSREIN #2542984 Report a problem GSREIN #2542984 Report a problem | ||
| 6/25/1999 | Sold | -- |
Source: Agent Provided Report a problem | ||
Public tax history
| Year | Property taxes | Tax assessment |
|---|---|---|
| 2025 | $4,693 -57.7% | $33,245 -56.3% |
| 2024 | $11,082 +110.2% | $76,124 +127.8% |
| 2023 | $5,273 +0.5% | $33,418 |
| 2022 | $5,247 +12.4% | $33,418 |
| 2021 | $4,667 -0.2% | $33,418 |
| 2020 | $4,678 -1.5% | $33,418 +3% |
| 2019 | $4,749 -0.1% | $32,444 |
| 2018 | $4,753 -10.3% | $32,444 |
| 2017 | $5,300 -0.3% | $32,444 |
| 2016 | $5,314 | $32,444 +716.2% |
| 2015 | $5,314 +696.3% | $3,975 |
| 2014 | $667 +0.9% | $3,975 |
| 2013 | $661 +33.2% | $3,975 +33.6% |
| 2011 | $496 -0.1% | $2,975 |
| 2010 | $497 | $2,975 |
Find assessor info on the county website
Monthly payment
Est. payment
Payment breakdown
Explore the cost of this home by adjusting the details. Changes won't be saved.Climate risks
Neighborhood: 70420
Nearby schools
Schools provided by the listing agent
- Elementary: Abita
- Middle: Abita
- High: Fontainebleau
Source: GSREIN. This data may not be complete. We recommend contacting the local school district to confirm school assignments for this home.
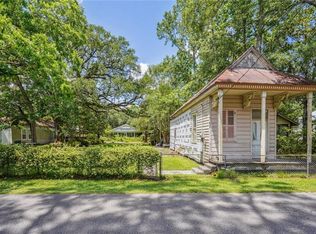
- $86,900-- bd-- ba683 sqft71659 Leveson St, Abita Springs, LA 70420Off Market
- $165,800-- bd-- ba759 sqft71675 Leveson St, Abita Springs, LA 70420Off Market
- $102,6002 bd1 ba625 sqft71655 Leveson St, Abita Springs, LA 70420Off Market
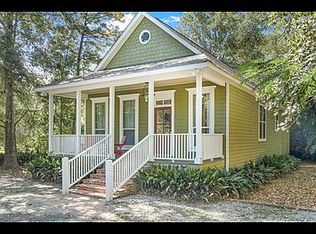
- $255,1003 bd2 ba1.5k sqft71661 Keller St, Abita Springs, LA 70420Off Market
Similar homes
- $799,0004 bd2 ba3.5k sqft27109 Highway 435, Abita Springs, LA 70420For Sale

 MLS ID #2552405, Mary Landry, United Real Estate Partners. GSREIN
 - $535,0005 bd4 ba2.7k sqft71483 Keller St, Abita Springs, LA 70420For Sale
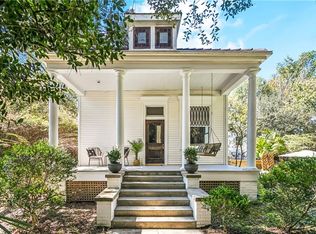 MLS ID #2530341, Brooke Gibson, Compass Garden District. GSREIN
 - $925,0003 bd2 ba2.7k sqft73184 Keen Rd, Abita Springs, LA 70420For Sale
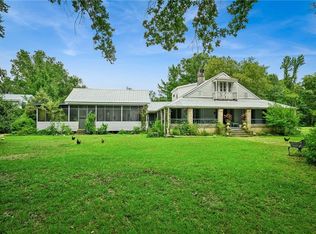 MLS ID #2570874, Jennifer Hayes, REACH Real Estate Solutions. GSREIN
 - $515,0005 bd4 ba2.8k sqft23348 Highway 435, Abita Springs, LA 70420For Sale
 MLS ID #2568886, Felicity Kahn, Berkshire Hathaway HomeServices Preferred, REALTOR. GSREIN
 - $799,0004 bd4 ba2.9k sqft1015 S Louisiana St, Covington, LA 70433For SaleMLS ID #2565897, Jennifer Rice, Berkshire Hathaway HomeServices Preferred, REALTOR. GSREIN
- $775,0004 bd4 ba3.6k sqft88 Longwood Dr, Mandeville, LA 70471For SaleMLS ID #2571738, Bronwyn Land-Planchard, Keller Williams Realty Services. GSREIN
- $650,0004 bd4 ba3.3k sqft733 Plantation Dr, Abita Springs, LA 70420For SaleMLS ID #2541631, Garrett Shearman, Berkshire Hathaway HomeServices Preferred, REALTOR. GSREIN
- $750,0003 bd3 ba2.8k sqft333 Chinawood Dr, Abita Springs, LA 70420For SaleMLS ID #2571385, Louis Williams, Keller Williams Realty Services. GSREIN
- $770,0005 bd4 ba3.4k sqft50 Begonia Dr, Covington, LA 70433For SaleMLS ID #2565297, Stacia Lamulle, 1 Percent Lists Premier. GSREIN
- $400,0003 bd3 ba1.8k sqft71160 Caroline St, Abita Springs, LA 70420For SaleMLS ID #2555618, Keith Rye, RE/MAX Shoreline. GSREIN
- $895,0004 bd4 ba3k sqft1519 S Massachusetts St, Covington, LA 70433For SaleMLS ID #2564406, Janet Favrot, Coldwell Banker TEC MAGAZINE. GSREIN
- $485,7003 bd3 ba3.4k sqft69170 4th Ave, Covington, LA 70433For SaleMLS ID #2575230, Mireille Landry, Compass Mandeville. GSREIN
- $799,0004 bd3 ba4k sqft316 Pencarrow Cir, Madisonville, LA 70447For SaleMLS ID #2569160, Priscilla Sanchez, The W Group Real Estate LLC. GSREIN
- $800,0002 bd2 ba1.7k sqft614 E Independence St, Covington, LA 70433For SaleMLS ID #2569222, Susan Brady, REMAX ALLIANCE. GSREIN
- $725,0004 bd4 ba3.2k sqft101 Bayou Perez Dr, Madisonville, LA 70447For SaleMLS ID #2569194, Rana Cabeceiras, Ricci Real Estate. GSREIN
- $769,9006 bd4 ba4.1k sqft1320 Stillwater Dr, Mandeville, LA 70471For SaleMLS ID #2570087, Gregg Tepper, Keller Williams Realty Services. GSREIN
- $399,0005 bd4 ba3.4k sqft879 Comanche Dr, Abita Springs, LA 70420For SaleMLS ID #2569495, Gianna Troncoso, KPG Realty, LLC. GSREIN
- $698,0005 bd5 ba4.2k sqft23375 Lowe Davis Rd, Covington, LA 70435For SaleMLS ID #2531683, Jennifer Rice, Berkshire Hathaway HomeServices Preferred, REALTOR. GSREIN
- $824,9004 bd3 ba3.5k sqft721 Hwy 1085 Hy, Madisonville, LA 70447For SaleMLS ID #2567163, Ronald Ranatza, Crescent Sotheby's International Realty. GSREIN
- $800,0004 bd2 ba2.3k sqft219 Normandy Dr, Folsom, LA 70437For SaleMLS ID #2568246, Joseph Deraney, Keller Williams Realty Services. GSREIN
