Welcome to 7167 Birch Leaf Dr in the Overlook at Birchwood Park. This ALL brick and stone wrapped ranch home with 3 bedrooms, 2 full bath, office/flex space and sunroom boasts over 2400 sq ft of living space. The moment you step into the open entry, foyer and the great room, you will feel right at home. Arched doorways and 9 ft ceilings throughout showcase the feeling of space, ambiance and beauty inside the home. You will enjoy the warmth and glow of the dual-sided gas fireplace from either the open great room or the airy sunroom with its wall of windows, perfect for enjoying your morning coffee! Get cooking in the stunning gourmet kitchen with ample beautiful cabinetry, plentiful quartz counter space, gas range, ss appliances, breakfast bar, step-in pantry with new custom designed shelving. Now enter the large primary bedroom suite with its dual vanities, beautifully tiled shower and large walk in closet. The 2nd and 3rd bedrooms each have walk-in closets too! The dining area with its tray ceiling provides plenty of space to host and entertain. The dedicated office / flex room provides just the needed extra space for work, play, gaming or hobbies. Let's not forget the outdoor space with its perfectly manicured lawn, large patio area with privacy panel on the south end is great for grilling and entertaining. The aluminum wrought iron look backyard fencing adds a touch of sophistication!. Small trees line the back of the yard for privacy and enjoyment. Now lets talk about storage, 3 cars? Toys? Yard care tools? Got you covered with the finished 3 car garage! Walk the quiet neighborhood and enjoy the community park. This home has been meticulously maintained and cared for! Excellent Franklin township schools! Close to hospitals, grocery and shopping. 25 minutes to downtown Indy.
Sold
$440,000
7167 Birch Leaf Dr, Indianapolis, IN 46259
3beds
2,436sqft
Residential, Single Family Residence
Built in 2019
0.26 Acres Lot
$441,400 Zestimate®
$181/sqft
$2,564 Estimated rent
Home value
$441,400
$415,000 - $472,000
$2,564/mo
Zestimate® history
Owner options
List your home for rent
$2,564/mo
Rent Zestimate®
Find your next renter with Zillow Rental Manager. Plus, with online applications, you can quickly screen prospective tenants – for free.
$2,564/mo
Rent Zestimate®
Refinance and save
$2,562/mo
Est. payment
Refinancing to a lower rate could help reduce your monthly payments and save thousands over the life of the loan.
$2,562/mo
Est. payment
Explore your selling options
Work with a Zillow partner agent
Leverage their expertise and Zillow's premium Showcase listings to get your home seen by more buyers.
Get startedList with your own agent
Get your home in front of millions of buyers by listing it on Zillow.
Learn how to do itSell it yourself
Take full control of how buyers see your home on Zillow by listing For Sale by Owner (FSBO).
List your homeWhat's special
Dual-sided gas fireplaceLarge primary bedroom suitePlentiful quartz counter spaceArched doorwaysDual vanitiesBeautifully tiled showerStunning gourmet kitchen
Zillow last checked:
Listing updated:
Listed by:
Donald Kuroiwa 317-435-3580,
Trueblood Real Estate
Bought with:
Sharanpreet Kaur
Highrise Realty LLC
Source: MIBOR as distributed by MLS GRID,MLS#: 22091443
Facts & features
Interior
Bedrooms & bathrooms
- Bedrooms: 3
- Bathrooms: 2
- Full bathrooms: 2
- Main level bathrooms: 2
- Main level bedrooms: 3
Primary bedroom
- Level: Main
- Area: 272 Square Feet
- Dimensions: 16x17
Bedroom 2
- Level: Main
- Area: 132 Square Feet
- Dimensions: 11x12
Bedroom 3
- Level: Main
- Area: 132 Square Feet
- Dimensions: 11x12
Breakfast room
- Features: Other
- Level: Main
- Area: 130 Square Feet
- Dimensions: 13x10
Dining room
- Features: Other
- Level: Main
- Area: 165 Square Feet
- Dimensions: 11x15
Great room
- Features: Other
- Level: Main
- Area: 336 Square Feet
- Dimensions: 16x21
Kitchen
- Features: Other
- Level: Main
- Area: 143 Square Feet
- Dimensions: 11x13
Office
- Level: Main
- Area: 121 Square Feet
- Dimensions: 11x11
Sun room
- Features: Other
- Level: Main
- Area: 192 Square Feet
- Dimensions: 16x12
Heating
- Forced Air, Natural Gas
Cooling
- Central Air
Appliances
- Included: Dishwasher, Electric Water Heater, Disposal, Microwave, Electric Oven, Refrigerator
- Laundry: Main Level
Features
- High Ceilings, Walk-In Closet(s), Breakfast Bar, High Speed Internet, Pantry
- Windows: Wood Work Painted
- Has basement: No
- Number of fireplaces: 1
- Fireplace features: Double Sided, Other
Interior area
- Total structure area: 2,436
- Total interior livable area: 2,436 sqft
Property
Parking
- Total spaces: 3
- Parking features: Attached
- Attached garage spaces: 3
- Details: Garage Parking Other(Keyless Entry)
Accessibility
- Accessibility features: Accessible Doors, Threshold ½” or less
Features
- Levels: One
- Stories: 1
- Patio & porch: Patio, Covered
- Fencing: Fenced,Full
Lot
- Size: 0.26 Acres
- Features: Sidewalks, Street Lights, Trees-Small (Under 20 Ft)
Details
- Parcel number: 491513108003028300
- Horse amenities: None
Construction
Type & style
- Home type: SingleFamily
- Architectural style: Ranch
- Property subtype: Residential, Single Family Residence
Materials
- Brick, Stone
- Foundation: Slab
Condition
- New construction: No
- Year built: 2019
Details
- Builder name: Westport Homes
Utilities & green energy
- Water: Public
Community & HOA
Community
- Subdivision: Overlook At Birchwood Park
HOA
- Has HOA: Yes
- Services included: Management
- HOA fee: $350 semi-annually
- HOA phone: 317-538-1798
Location
- Region: Indianapolis
Financial & listing details
- Price per square foot: $181/sqft
- Tax assessed value: $443,300
- Annual tax amount: $4,152
- Date on market: 3/27/2026
- Cumulative days on market: 42 days
Price history
| Date | Event | Price |
|---|---|---|
| 5/29/2026 | Sold | $440,000-2.1%$181/sqft |
Source:  MIBOR as distributed by MLS GRID #22091443 Report a problem MIBOR as distributed by MLS GRID #22091443 Report a problem | ||
| 5/7/2026 | Pending sale | $449,500$185/sqft |
Source: MIBOR as distributed by MLS GRID #22091443 Report a problem | ||
| 4/27/2026 | Price change | $449,500-1.2%$185/sqft |
Source: MIBOR as distributed by MLS GRID #22091443 Report a problem | ||
| 3/27/2026 | Listed for sale | $455,000+24%$187/sqft |
Source: MIBOR as distributed by MLS GRID #22091443 Report a problem | ||
| 7/27/2020 | Sold | $366,900$151/sqft |
Source: MIBOR as distributed by MLS GRID #21665077 Report a problem | ||
Public tax history
| Year | Property taxes | Tax assessment |
|---|---|---|
| 2025 | $4,151 +3.3% | $443,300 +6.8% |
| 2024 | $4,019 | $415,100 +3.3% |
| 2023 | $4,019 +10.1% | $401,900 |
| 2022 | $3,649 -19.1% | $401,900 +10.1% |
| 2021 | $4,512 +37500% | $364,900 -19.1% |
| 2020 | $12 | $451,200 +112700% |
| 2019 | -- | $400 |
Find assessor info on the county website
Neighborhood: South Franklin
Nearby homes
- $512,2005 bd3 ba3.6k sqft7203 Birch Leaf Dr, Indianapolis, IN 46259Off Market
- $592,3004 bd3 ba3.4k sqft7202 Silverwood Ct, Indianapolis, IN 46259Off Market
- $471,0005 bd3 ba3.1k sqft7156 Birch Leaf Dr, Indianapolis, IN 46259Off Market
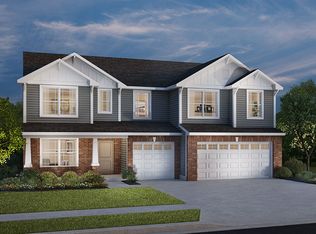
- $649,5005 bd3 ba3.1k sqft7220 Josiah Ct, Indianapolis, IN 46259Off Market
- $574,8006 bd4 ba4.8k sqft7228 Josiah Ct, Indianapolis, IN 46259Off Market
- $100,800-- bd-- ba-- sqft7155 Birch Leaf Dr, Indianapolis, IN 46259Off Market
- $656,3004 bd4 ba4.5k sqft7236 Josiah Ct, Indianapolis, IN 46259Off Market
- $447,6005 bd3 ba3.2k sqft7208 Silverwood Ct, Indianapolis, IN 46259Off Market
Nearby schools
GreatSchools rating
- 7/10Mary Adams Elementary SchoolGrades: K-3Distance: 1 mi
- 7/10Franklin Central Junior HighGrades: 7-8Distance: 3.3 mi
- 9/10Franklin Central High SchoolGrades: 9-12Distance: 1.7 mi
Schools provided by the listing agent
- Middle: Franklin Central Junior High
- High: Franklin Central High School
Source: MIBOR as distributed by MLS GRID. This data may not be complete. We recommend contacting the local school district to confirm school assignments for this home.
Get a cash offer in 3 minutes
Find out how much your home could sell for in as little as 3 minutes with a no-obligation cash offer.
Estimated market value
$441,400
Get a cash offer in 3 minutes
Find out how much your home could sell for in as little as 3 minutes with a no-obligation cash offer.
Estimated market value
$441,400
- Indiana
- Marion County
- Indianapolis
- 46259
- South Franklin
- 7167 Birch Leaf Dr
Nearby cities
Nearby neighborhoods
Nearby zip codes
Other Indianapolis Topics
