Welcome home to this beautifully maintained newer ranch nestled in the highly sought-after Artisan Walk neighborhood! Offering true 1-level living w/no stairs (not even from garage). This 3-bedroom, 2-full-bath gem is as functional as it is charming. Step into a welcoming foyer featuring a convenient coat closet & a perfect drop zone for your daily essentials. The spacious great room boasts soaring 9 ft ceilings & is filled w/an abundance of natural light, creating an airy & inviting atmosphere perfect for both relaxing & entertaining. The open-concept design seamlessly connects the great room to the kitchen, complete w/rich cabinetry, a stylish backsplash, a generous pantry & an oversized island ideal for casual dining. Just off the kitchen - sunroom-style dining area invites you to enjoy every meal - spacious enough for a large table & featuring direct access to a patio overlooking a fully fenced, private backyard. Whether you're grilling out, unwinding w/your morning coffee, or watching children & furry companions play, this outdoor space offers peace of mind & plenty of room to enjoy the fresh air. The home has been lovingly cared for by its original owners & features a warm, neutral palette throughout & full of potential for your personal touches. The thoughtful layout offers great flow, w/nicely sized bedrooms making everyday living comfortable & convenient. The spacious primary suite includes a private bath & a walk-in closet, creating a peaceful retreat at the end of each day. Additional highlights include a fully drywalled 2-car attached garage, additional storage in attic w/dropdown stairs (easy access), mud room off garage for all the extras, beautiful landscaping & outstanding curb appeal that warmly welcomes you home each day. Conveniently located just minutes from I-70, WPAFB, shopping, dining, parks & everyday conveniences, this home truly has it all. This is more than a house—it’s a place to grow, gather & create lasting memories. Come fall in love!
Sold for $298,000
$298,000
7167 Bostelman Pl, Huber Heights, OH 45424
3beds
1,524sqft
Single Family Residence
Built in 2019
7,318 Square Feet Lot
$315,400 Zestimate®
$196/sqft
$2,093 Estimated rent
Home value
$315,400
$287,000 - $347,000
$2,093/mo
Zestimate® history
Owner options
List your home for rent
$2,093/mo
Rent Zestimate®
Find your next renter with Zillow Rental Manager. Plus, with online applications, you can quickly screen prospective tenants – for free.
$2,093/mo
Rent Zestimate®
Refinance and save
$2,358/mo
Est. payment
Refinancing to a lower rate could help reduce your monthly payments and save thousands over the life of the loan.
$2,358/mo
Est. payment
Explore your selling options
Work with a Zillow partner agent
Leverage their expertise and Zillow's premium Showcase listings to get your home seen by more buyers.
Get startedList with your own agent
Get your home in front of millions of buyers by listing it on Zillow.
Learn how to do itSell it yourself
Take full control of how buyers see your home on Zillow by listing For Sale by Owner (FSBO).
List your homeWhat's special
Oversized islandNewer ranchBeautiful landscapingOutstanding curb appealWarm neutral paletteSpacious primary suiteStylish backsplash
Zillow last checked:
Listing updated:
Listed by:
Tami Holmes 937-506-8360,
Tami Holmes Realty
Bought with:
Zachary Goodin, 2025001009
Odis Slone Realty LLC
Source: DABR MLS,MLS#: 936766 Originating MLS: Dayton Area Board of REALTORS
Originating MLS: Dayton Area Board of REALTORSFacts & features
Interior
Bedrooms & bathrooms
- Bedrooms: 3
- Bathrooms: 2
- Full bathrooms: 2
- Main level bathrooms: 2
Primary bedroom
- Level: Main
- Dimensions: 16 x 12
Bedroom
- Level: Main
- Dimensions: 11 x 10
Bedroom
- Level: Main
- Dimensions: 11 x 10
Dining room
- Level: Main
- Dimensions: 13 x 11
Entry foyer
- Level: Main
- Dimensions: 8 x 6
Kitchen
- Level: Main
- Dimensions: 12 x 10
Living room
- Level: Main
- Dimensions: 24 x 15
Utility room
- Level: Main
- Dimensions: 10 x 7
Heating
- Forced Air, Natural Gas
Cooling
- Central Air
Appliances
- Included: Built-In Oven, Cooktop, Dishwasher, Disposal, Microwave, Refrigerator, Electric Water Heater
Features
- Ceiling Fan(s), High Speed Internet, Kitchen Island, Kitchen/Family Room Combo, Pantry, Remodeled, Walk-In Closet(s)
- Windows: Double Hung, Double Pane Windows, Insulated Windows, Vinyl
Interior area
- Total structure area: 1,524
- Total interior livable area: 1,524 sqft
Property
Parking
- Total spaces: 2
- Parking features: Attached, Garage, Two Car Garage, Garage Door Opener, Storage
- Attached garage spaces: 2
Features
- Levels: One
- Stories: 1
Lot
- Size: 7,318 Square Feet
Details
- Parcel number: P70022090037
- Zoning: Residential
- Zoning description: Residential
Construction
Type & style
- Home type: SingleFamily
- Property subtype: Single Family Residence
Materials
- Frame, Shingle Siding, Stone
- Foundation: Slab
Condition
- Year built: 2019
Utilities & green energy
- Electric: 220 Volts in Garage
- Sewer: Storm Sewer
- Water: Public
- Utilities for property: Natural Gas Available, Water Available
Community & HOA
Community
- Security: Smoke Detector(s)
- Subdivision: Artisan Walk Sec 2
HOA
- Has HOA: Yes
- HOA fee: $300 annually
Location
- Region: Huber Heights
Financial & listing details
- Price per square foot: $196/sqft
- Tax assessed value: $237,720
- Annual tax amount: $4,497
- Date on market: 6/17/2025
- Listing terms: Conventional,FHA,VA Loan
Price history
| Date | Event | Price |
|---|---|---|
| 7/25/2025 | Sold | $298,000-0.6%$196/sqft |
Source:  DABR MLS #936766 Report a problem DABR MLS #936766 Report a problem | ||
| 7/8/2025 | Pending sale | $299,900$197/sqft |
Source: DABR MLS #936766 Report a problem | ||
| 6/23/2025 | Price change | $299,900-7.7%$197/sqft |
Source:  WRIST #1039415 Report a problem WRIST #1039415 Report a problem | ||
| 6/17/2025 | Listed for sale | $324,900+56.7%$213/sqft |
Source: DABR MLS #936766 Report a problem | ||
| 7/8/2024 | Listing removed | -- |
Source: Zillow Rentals Report a problem | ||
| 6/20/2024 | Price change | $2,150-6.5%$1/sqft |
Source: Zillow Rentals Report a problem | ||
| 6/4/2024 | Listed for rent | $2,300$2/sqft |
Source: Zillow Rentals Report a problem | ||
| 7/30/2019 | Sold | $207,400$136/sqft |
Source: Public Record Report a problem | ||
Public tax history
| Year | Property taxes | Tax assessment |
|---|---|---|
| 2025 | $4,497 0% | $83,210 |
| 2024 | $4,498 +3.5% | $83,210 |
| 2023 | $4,347 +20.9% | $83,210 +54.8% |
| 2022 | $3,597 -0.3% | $53,750 |
| 2021 | $3,609 -0.1% | $53,750 |
| 2020 | $3,612 +295.7% | $53,750 +345% |
| 2019 | $913 | $12,080 |
Find assessor info on the county website
Neighborhood: 45424
Nearby homes
- $308,7003 bd2 ba1.5k sqft7177 Bostelman Pl, Huber Heights, OH 45424Off Market
- $279,1003 bd2 ba1.3k sqft7157 Bostelman Pl, Huber Heights, OH 45424Off Market
- $316,8003 bd3 ba2.1k sqft7187 Bostelman Pl, Huber Heights, OH 45424Off Market
- $329,0003 bd2 ba2k sqft7178 Ballauer Pl, Huber Heights, OH 45424Sold
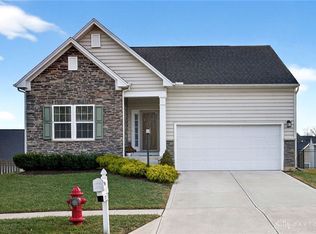
- $369,0003 bd3 ba1.7k sqft7198 Ballauer Pl, Huber Heights, OH 45424Off Market
- $310,3003 bd2 ba1.3k sqft7168 Ballauer Pl, Huber Heights, OH 45424Off Market
- $293,0003 bd2 ba1.4k sqft7197 Bostelman Pl, Huber Heights, OH 45424Off Market
- $287,0003 bd2 ba1.3k sqft7170 Bostelman Pl, Huber Heights, OH 45424Off Market
Nearby schools
GreatSchools rating
- 4/10Rushmore Elementary SchoolGrades: K-6Distance: 1.9 mi
- 4/10Weisenborn Middle SchoolGrades: 7-8Distance: 2.3 mi
- 5/10Wayne High SchoolGrades: 9-12Distance: 1.8 mi
Schools provided by the listing agent
- District: Huber Heights
Source: DABR MLS. This data may not be complete. We recommend contacting the local school district to confirm school assignments for this home.
Get a cash offer in 3 minutes
Find out how much your home could sell for in as little as 3 minutes with a no-obligation cash offer.
Estimated market value
$315,400
Get a cash offer in 3 minutes
Find out how much your home could sell for in as little as 3 minutes with a no-obligation cash offer.
Estimated market value
$315,400
- Ohio
- Montgomery County
- Huber Heights
- 45424
- 7167 Bostelman Pl
Nearby cities
Nearby zip codes
Other Huber Heights Topics
