Skip main navigation
Closed
  • Price Unknown

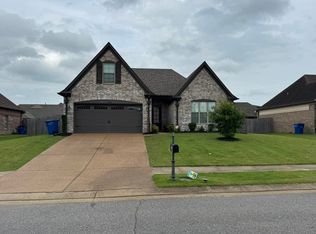
    7167 Carriebrook Dr, Olive Branch, MS 38654

    4beds
    2,119sqft
    Residential, Single Family Residence
    Built in 2013
    9,147.6 Square Feet Lot
    $343,300 Zestimate®
    $--/sqft
    $2,476 Estimated rent

    Home value

    $343,300

    $326,000 - $360,000

    $2,476/mo

    Zestimate® history
    Loading
    Loading...

    Owner options

    List your home for rent

    $2,476/mo

    Rent Zestimate®

    Find your next renter with Zillow Rental Manager. Plus, with online applications, you can quickly screen prospective tenants – for free.

    Learn more

    $2,476/mo

    Rent Zestimate®

    Refinance and save

    $270/mo

    Est. payment

    Refinancing to a lower rate could help reduce your monthly payments and save thousands over the life of the loan.

    See today's rates

    $270/mo

    Est. payment

    Explore your selling options

    Work with a Zillow partner agent

    Leverage their expertise and Zillow's premium Showcase listings to get your home seen by more buyers.

    Get started

    List with your own agent

    Get your home in front of millions of buyers by listing it on Zillow.

    Learn how to do it

    Sell it yourself

    Take full control of how buyers see your home on Zillow by listing For Sale by Owner (FSBO).

    List your home

    What's special

    Excellent amenitiesVersatile bonus roomSpacious bedroomMaster bathSpa-like ensuite bathroomLuxurious master suiteSeparate shower
    Stunning and spacious, welcome to 7167 Carriebrook Drive in the desirable city of Olive Branch, MS 38654! This immaculate home is an exceptional find, offering luxurious living in a peaceful neighborhood. Boasting an ideal location, excellent amenities, and exquisite features, this property is truly a homeowner's dream. Step inside and be greeted by the elegant foyer, leading you into the open-concept floor plan designed for both comfort and style. The living area is bathed in natural light, creating a warm and inviting atmosphere. Imagine relaxing evenings spent in front of the cozy fireplace, or hosting gatherings with loved ones in this generous space. The gourmet kitchen is a chef's delight, featuring high-end appliances, ample cabinet space, and a convenient center island. The breakfast nook provides the perfect spot to enjoy morning coffee while overlooking the lush backyard. For formal dining occasions, the elegant dining room is ready to accommodate and impress your guests. Retreat to the luxurious master suite, complete with a spacious bedroom, a walk-in closet, and a spa-like ensuite bathroom. The master bath offers a soaking tub, a separate shower, and dual vanities, creating a private oasis where you can unwind and rejuvenate. This home offers three additional well-appointed bedrooms, each with its own unique charm and plenty of closet space. The versatile bonus room can serve as a home office, playroom, or entertainment area, providing endless possibilities to suit your needs. Step outside and discover a beautifully landscaped yard, perfect for outdoor activities and entertaining. Enjoy summer barbecues on the patio or create your own backyard oasis. The possibilities are endless. Located in Olive Branch, this home provides convenient access to shopping, dining, and entertainment options. With easy access to major highways, commuting to nearby cities is a breeze.

    Zillow last checked:

    Listing updated:

    Listed by:

    Kacie Campbell 662-519-9579,

    RE/MAX Realty Group

    Bought with:

    TaJuana M Simmons, S-58269

    Century 21 Patterson & Associates Real Estate Co

    Source: MLS United,MLS#: 4049500

    Facts & features

    Interior

    Bedrooms & bathrooms
    • Bedrooms: 4
    • Bathrooms: 2
    • Full bathrooms: 2
    Heating
    • Central, Fireplace(s)
    Cooling
    • Ceiling Fan(s), Central Air, Gas
    Appliances
    • Included: Dishwasher, Exhaust Fan, Free-Standing Gas Oven, Microwave, Self Cleaning Oven
    • Laundry: Laundry Room, Main Level
    Features
    • Crown Molding, Eat-in Kitchen, Entrance Foyer, Granite Counters, High Speed Internet, His and Hers Closets, Open Floorplan, Pantry, Vaulted Ceiling(s), Breakfast Bar
    • Flooring: Vinyl, Carpet, Combination, Tile
    • Doors: Dead Bolt Lock(s), Double Entry
    • Has fireplace: Yes
    • Fireplace features: Gas Log, Great Room
    Interior area
    • Total structure area: 2,119
    • Total interior livable area: 2,119 sqft

    Property

    Parking
    • Total spaces: 2
    • Parking features: Attached, Driveway, Concrete
    • Attached garage spaces: 2
    • Has uncovered spaces: Yes
    Features
    • Levels: Two
    • Stories: 2
    • Patio & porch: Front Porch, Rear Porch
    • Exterior features: Private Yard
    • Fencing: Back Yard,Privacy,Wood
    Lot
    • Size: 9,147 sqft
    • Features: Landscaped, Rectangular Lot
    Details
    • Parcel number: 1059290300007600

    Construction

    Type & style
    • Home type: SingleFamily
    • Architectural style: Traditional
    • Property subtype: Residential, Single Family Residence
    Materials
    • Brick
    • Foundation: Slab
    • Roof: Architectural Shingles
    Condition
    • New construction: No
    • Year built: 2013

    Utilities & green energy

    • Sewer: Public Sewer
    • Water: Public
    • Utilities for property: Electricity Connected, Natural Gas Connected, Sewer Connected, Water Connected

    Community & neighborhood

    Security
    • Security features: Smoke Detector(s)
    Location
    • Region: Olive Branch
    • Subdivision: Laurel Brook

    HOA & financial

    HOA
    • Has HOA: Yes
    • HOA fee: $270 annually
    • Services included: Other

    Price history

    DateEventPrice
    7/28/2023Sold--
    Source: MLS United #4049500 Report a problem
    6/9/2023Pending sale$329,900$156/sqft
    Source: MLS United #4049500 Report a problem
    6/6/2023Listed for sale$329,900$156/sqft
    Source: MLS United #4049500 Report a problem

    Public tax history

    YearProperty taxesTax assessment
    2025$2,584 +17.8%$24,909 +36.3%
    2024$2,195 -12%$18,278
    2023$2,495 +3%$18,278 +3%
    2022$2,421 $17,740
    2021$2,421 +45.9%$17,740 +6.9%
    2020$1,659 $16,593
    2019$1,659 $16,593
    2018$1,659 +0.8%$16,593 +1.5%
    2017$1,646 $16,350
    2016$1,646 $16,350 -44%
    2015$1,646 +315.2%$29,200 +641.5%
    2014$397 $3,938

    Find assessor info on the county website

    Neighborhood: 38654

    Nearby schools

    GreatSchools rating
    Schools provided by the listing agent
    • Elementary: Over Park
    • Middle: Center Hill
    • High: Center Hill

    Source: MLS United. This data may not be complete. We recommend contacting the local school district to confirm school assignments for this home.

    Sell for more on Zillow
    Get a Zillow Showcase℠ listing at no additional cost and you could sell for .
    $343,300
    2% more
    +$6,866
    With Zillow Showcase(estimated)
    $350,166