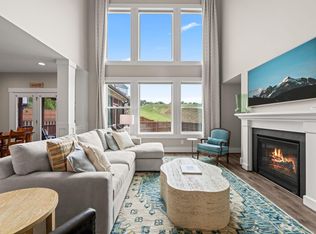
From the craftsman exterior with navy and stone accents to the bold, intentional interiors, this 4 bed/3.5 bath home was designed to impress... and it delivers. Turnkey perfection, impeccably maintained and finished with details that set it apart from anything else on the market. The open-concept main level features a chef's kitchen with white shaker cabinetry, quartz countertops, gas cooktop, SS double wall ovens, and a large island with seating. A first-floor guest suite with a private full bath ensuite offers ideal flexibility for visitors or multigenerational living. LVP flooring flows throughout the main level, adding warmth and durability. The dedicated home office showcases custom floor-to-ceiling built-in cabinetry with brass hardware, functional and stunning in equal measure. The living area opens to a screened porch overlooking a flat, fenced backyard with a private tree-lined buffer that makes every season feel like a retreat. Upstairs, the primary suite is finished with sage board-and-batten woodwork, a tray ceiling, spa bath with soaking tub and walk-in shower, and custom closets designed to maximize every inch. Secondary bedrooms are generously sized, each thoughtfully finished: including one with a grid-panel accent wall in soft greige and a versatile loft space is perfect for a media room, playroom, or flex living area. Statement details throughout, including botanical wallpaper panels in the family room, a teal leopard-print foyer wall, a sculptural chandelier in the office give this home a personality that's truly one of a kind. Abundant natural light, and a layout built for both entertaining and everyday living located in short proximity to RTP & RDU. This one is truly move-in ready.
For sale
Price cut: $20K (6/27)
$685,000
7167 Crested Iris Pl, Durham, NC 27703
4beds
3,064sqft
Single Family Residence, Residential
Built in 2022
5,662 Square Feet Lot
$-- Zestimate®
$224/sqft
$84/mo HOA
What's special
Abundant natural lightLarge island with seatingGas cooktopSs double wall ovensQuartz countertopsOpen-concept main level
- 41 days |
- 579 |
- 53 |
Zillow last checked:
Listing updated:
Listed by:
Anabel Haviza 317-900-1106,
Keller Williams Legacy
Source: Doorify MLS,MLS#: 10172605
Loading...
Facts & features
Interior
Bedrooms & bathrooms
- Bedrooms: 4
- Bathrooms: 4
- Full bathrooms: 3
- 1/2 bathrooms: 1
Heating
- ENERGY STAR/ACCA RSI Qualified Installation, Forced Air, Natural Gas, Zoned
Cooling
- Ceiling Fan(s), Central Air
Appliances
- Included: Cooktop, Dishwasher, Double Oven, ENERGY STAR Qualified Appliances, Gas Cooktop, Ice Maker, Oven, Range Hood, Stainless Steel Appliance(s)
- Laundry: Inside, Laundry Room, Sink
Features
- Ceiling Fan(s), Chandelier, Double Vanity, Kitchen Island, Open Floorplan, Recessed Lighting, Stone Counters, Tray Ceiling(s), Walk-In Closet(s)
- Flooring: Carpet, Tile, Wood
- Number of fireplaces: 1
- Fireplace features: Family Room, Gas Starter
- Common walls with other units/homes: No Common Walls
Interior area
- Total structure area: 3,064
- Total interior livable area: 3,064 sqft
- Finished area above ground: 3,064
- Finished area below ground: 0
Property
Parking
- Total spaces: 2
- Parking features: Attached, Driveway, Garage
- Attached garage spaces: 2
Features
- Levels: Two
- Stories: 2
- Patio & porch: Covered, Enclosed, Front Porch, Porch, Screened
- Exterior features: Private Yard, Rain Gutters
- Pool features: Community
- Fencing: Fenced
- Has view: Yes
- View description: Neighborhood, Trees/Woods
Lot
- Size: 5,662 Square Feet
- Features: Wooded
Details
- Parcel number: 231488
- Zoning: RD
- Special conditions: Seller Licensed Real Estate Professional,Standard
Construction
Type & style
- Home type: SingleFamily
- Architectural style: Craftsman, Traditional
- Property subtype: Single Family Residence, Residential
Materials
- Attic/Crawl Hatchway(s) Insulated, Brick, Fiber Cement, HardiPlank Type, Shake Siding, Stone
- Foundation: Slab
- Roof: Shingle
Condition
- New construction: No
- Year built: 2022
Utilities & green energy
- Sewer: Public Sewer
- Water: Public
Community & HOA
Community
- Features: Curbs, Park, Playground, Pool, Sidewalks, Street Lights, Suburban
- Subdivision: Andrews Chapel
HOA
- Has HOA: Yes
- Services included: Unknown
- HOA fee: $84 monthly
Location
- Region: Durham
Financial & listing details
- Price per square foot: $224/sqft
- Tax assessed value: $670,646
- Annual tax amount: $6,648
- Date on market: 6/8/2026
Estimated market value
Not available
Estimated sales range
Not available
Not available
Price history
| Date | Event | Price |
|---|---|---|
| 6/27/2026 | Price change | $685,000-2.8%$224/sqft |
Source:  Doorify MLS #10172605 Report a problem Doorify MLS #10172605 Report a problem | ||
| 6/8/2026 | Listed for sale | $705,000+9.3%$230/sqft |
Source: Doorify MLS #10172605 Report a problem | ||
| 2/14/2023 | Sold | $645,000-0.8%$211/sqft |
Source: Doorify MLS #2468543 Report a problem | ||
| 12/9/2022 | Pending sale | $650,000$212/sqft |
Source: Doorify MLS #2468543 Report a problem | ||
| 11/20/2022 | Price change | $650,000-4.4%$212/sqft |
Source: Doorify MLS #2468543 Report a problem | ||
| 10/14/2022 | Price change | $680,000-1.4%$222/sqft |
Source: Doorify MLS #2468543 Report a problem | ||
| 7/31/2022 | Listed for sale | $689,780$225/sqft |
Source:  M/I Homes Report a problem M/I Homes Report a problem | ||
Public tax history
| Year | Property taxes | Tax assessment |
|---|---|---|
| 2025 | $6,648 -4.4% | $670,646 +34.6% |
| 2024 | $6,951 +6.5% | $498,282 |
| 2023 | $6,527 | $498,282 |
Find assessor info on the county website
Monthly payment
Est. payment
Payment breakdown
Explore the cost of this home by adjusting the details. Changes won't be saved.Climate risks
Neighborhood: 27703
Nearby schools
GreatSchools rating
- 5/10Spring Valley Elementary SchoolGrades: PK-5Distance: 3.2 mi
- 5/10Neal MiddleGrades: 6-8Distance: 3.6 mi
- 2/10Southern School of Energy and SustainabilityGrades: 9-12Distance: 6 mi
Schools provided by the listing agent
- Elementary: Durham - Spring Valley Elementary School
- Middle: Durham - Neal Middle
- High: Durham - Southern School of Energy and Sustainability
Source: Doorify MLS. This data may not be complete. We recommend contacting the local school district to confirm school assignments for this home.
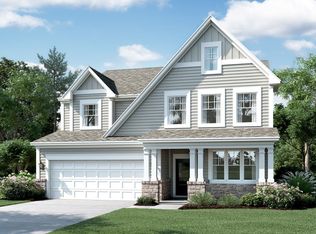
- $665,0004 bd4 ba3k sqft7163 Crested Iris Pl, Durham, NC 27703Off Market

- $636,2004 bd4 ba3k sqft7205 Crested Iris Pl, Durham, NC 27703Off Market
- $904,3003 bd2 ba2.5k sqft7012 Leesville Rd, Durham, NC 27703Off Market
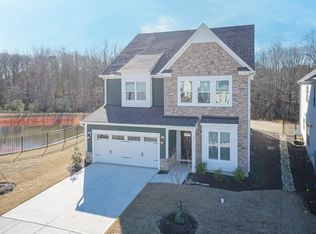
- $771,5005 bd5 ba3.4k sqft7155 Crested Iris Pl, Durham, NC 27703Sold
- $712,5005 bd4 ba3.2k sqft7209 Crested Iris Pl, Durham, NC 27703Off Market
- $680,0004 bd4 ba3k sqft2124 Curry Meadow Way, Durham, NC 27703Sold
- $702,5004 bd4 ba2.9k sqft2116 Curry Meadow Way, Durham, NC 27703Off Market
- $585,0004 bd3 ba2.5k sqft7125 Crested Iris Pl, Durham, NC 27703Sold
A local agent can set up tours, give advice and negotiate with sellers.
Similar homes
- $649,0004 bd4 ba2.8k sqft1015 Meadow Pond Dr, Durham, NC 27703For Sale
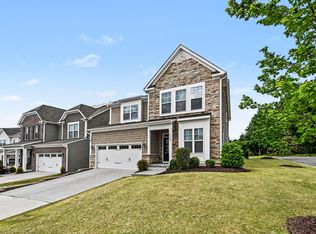
 MLS ID #10164221, Stephanie Sirl. Doorify MLS
 - $640,0004 bd4 ba3k sqft1838 Sandoval Dr, Durham, NC 27703For Sale
 MLS ID #10173190, Teisha Wymore. Doorify MLS
 - $750,0004 bd4 ba3.8k sqft205 Wellwater Ave, Durham, NC 27703For Sale
 MLS ID #10173631, Stan Partin. Doorify MLS
 - $575,0004 bd3 ba3.2k sqft505 Kings Lake Way, Durham, NC 27703For Sale
 MLS ID #10171903, Warren Adamson. Doorify MLS
 - $504,9903 bd3 ba2.1k sqft1103 Greatland Rd, Durham, NC 27703For SaleMLS ID #10171345, Carmen Vasquez. Doorify MLS
- $549,9004 bd3 ba2.8k sqft2216 Jollay St, Durham, NC 27703For SaleMLS ID #10172548, Scott Hoffman. Doorify MLS
- $510,0003 bd3 ba2.4k sqft3032 Crossman Lake Rd, Durham, NC 27703For SaleMLS ID #10160623, Robert William Buesser. Doorify MLS
- $429,9003 bd3 ba2k sqft107 Shale Creek Dr, Durham, NC 27703For SaleMLS ID #10177730, Maya Codelli Ress. Doorify MLS
- $660,0004 bd4 ba3.4k sqft2404 Georgianna Dr, Wake Forest, NC 27587For SaleMLS ID #10171527, Ashley Wilson DeWeese. Doorify MLS
- $563,5605 bd3 ba3k sqft1182 Freestone Rd, Durham, NC 27703New ConstructionDoorify MLS
- $400,0003 bd3 ba1.9k sqft154 Night Tulip Pl, Durham, NC 27703For SaleMLS ID #10158425, David Jones. Doorify MLS
- $425,0003 bd2 ba1.6k sqft1134 Lippincott Rd, Durham, NC 27703For SaleMLS ID #10178839, Laura Deitsch. Doorify MLS
- $689,0004 bd4 ba2.3k sqft1645 Wilde Bnd, Apex, NC 27523For SaleMLS ID #10176198, Taralyn Farrell. Doorify MLS
- $675,0002 bd2 ba1.7k sqft100 Chenette Ct, Cary, NC 27519For SaleMLS ID #10179016, Nancy Briggs. Doorify MLS
- $675,0005 bd4 ba3.2k sqft102 Dumont Ct, Apex, NC 27502For SaleMLS ID #10165785, Tina Caul. Doorify MLS
- $599,9004 bd4 ba2.7k sqftEastwood Construction LLC., Youngsville, NC 27596For SaleMLS ID #10173351, Jennifer Zech. Doorify MLS
- $598,0004 bd4 ba3k sqft30 Willow Bend Dr, Youngsville, NC 27596For SaleMLS ID #10172338, Maiddo Esho. Doorify MLS
- $859,9004 bd4 ba3.7k sqft1026 Wood Owl Way, Durham, NC 27707For SaleMLS ID #10158897, Gerald Mack. Doorify MLS
- $540,3153 bd3 ba2.4k sqft704 Blackpool Dr, Durham, NC 27703New ConstructionDoorify MLS
- $400,0004 bd4 ba2.2k sqft1039 Commack Dr, Durham, NC 27703For SaleMLS ID #10158119, Huazhi Hu. Doorify MLS
