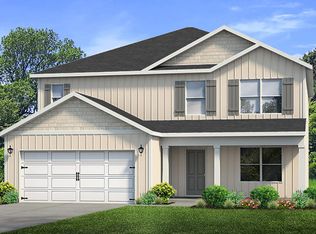
Backup offers being accepted.The Galen floor plan is a two story home with two car garage. As you enter this home you will find traditional 8' ceilings, vinyl sheet flooring throughoutthe common areas, and an office or study just off the foyer The walls have quality paint, durable laminate countertops, and the decorative doors have nickelhardware. The large great room downstairs is open and the kitchen has a center island with walk-in pantry and flat panel cabinetry. Appliances includedishwasher, stove and microwave. Upstairs you will find the master suite and additional bedrooms along with a nice sized laundry room
This property is not currently displayed as for sale or rent on Zillow. This may be different from what's on other websites or public sources.