Awesome Builder Incentive! Builder Lender Partner offering 5.5% interest rate on qualified borrowers on this new home! Property also eligible for USDA financing. Call today for more information. Introducing a masterful creation by Coomer & Co., nestled in the prestigious Upton Farms subdivision. This newly constructed home is a testament to modern elegance and bespoke design, offering a serene retreat with unobstructed views of a private farm. Experience the harmony of seclusion and convenience, with easy access to Olde Stone, Phil Moore Park, bustling shopping outlets, gourmet restaurants, Natcher Parkway, and I-65, putting the best of the area at your fingertips. Crafted for those who appreciate the finer things in life, this exquisite property boasts three generously sized bedrooms, three luxurious bathrooms, and a versatile bonus room that can effortlessly transform into an optional fourth bedroom, meeting the unique needs of your family. Every detail in this home reflects quality and sophistication, from the energy-efficient gas HVAC and water heater to the sleek stainless steel appliances that adorn the chef-inspired kitchen. The living spaces are finished with premium LVT and tile flooring, showcasing beautiful finishes that elevate the home's aesthetic appeal. The thoughtful layout is designed for both lavish entertaining and intimate moments, with spacious rooms that flow seamlessly together, bathed in natural light. The property's placement offers a unique vantage point, combining the tranquility of overlooking a private farm with the convenience of urban living. This home is not just a residence; it's a lifestyle choice for those seeking a balance of luxury, comfort, and privacy. With its desirable location, top-tier finishes, and the craftsmanship of Coomer & Co., this property is a rare find in the Upton Farms subdivision.
Sold for $399,000
$399,000
7167 Hilliard Cir Lot 13, Alvaton, KY 42122
3beds
2,130sqft
Single Family Residence
Built in 2023
10,018 Square Feet Lot
$366,900 Zestimate®
$187/sqft
$2,330 Estimated rent
Home value
$366,900
$345,000 - $393,000
$2,330/mo
Zestimate® history
Owner options
List your home for rent
$2,330/mo
Rent Zestimate®
Find your next renter with Zillow Rental Manager. Plus, with online applications, you can quickly screen prospective tenants – for free.
$2,330/mo
Rent Zestimate®
Refinance and save
$2,386/mo
Est. payment
Refinancing to a lower rate could help reduce your monthly payments and save thousands over the life of the loan.
$2,386/mo
Est. payment
Explore your selling options
Work with a Zillow partner agent
Leverage their expertise and Zillow's premium Showcase listings to get your home seen by more buyers.
Get startedList with your own agent
Get your home in front of millions of buyers by listing it on Zillow.
Learn how to do itSell it yourself
Take full control of how buyers see your home on Zillow by listing For Sale by Owner (FSBO).
List your homeWhat's special
Zillow last checked:
Listing updated:
Listed by:
Justin Perry 270-392-5134,
Coldwell Banker Legacy Group
Bought with:
Jeremy Dawson, 201662
Coldwell Banker Legacy Group
Source: RASK,MLS#: RA20242125
Facts & features
Interior
Bedrooms & bathrooms
- Bedrooms: 3
- Bathrooms: 3
- Full bathrooms: 3
- Main level bathrooms: 2
- Main level bedrooms: 2
Primary bedroom
- Level: Main
- Area: 208
- Dimensions: 16 x 13
Bedroom 2
- Level: Main
- Area: 147.6
- Dimensions: 12.3 x 12
Bedroom 3
- Level: Upper
- Area: 176.4
- Dimensions: 14 x 12.6
Primary bathroom
- Level: Main
Bathroom
- Features: Double Vanity, Granite Counters, Separate Shower, Tub, Walk-In Closet(s)
Dining room
- Level: Main
- Area: 139.2
- Dimensions: 12 x 11.6
Kitchen
- Features: Eat-in Kitchen, Granite Counters
- Level: Main
- Area: 146.64
- Dimensions: 15.6 x 9.4
Living room
- Level: Main
- Area: 334.4
- Dimensions: 19 x 17.6
Heating
- Central, Forced Air, Natural Gas
Cooling
- Central Electric
Appliances
- Included: Dishwasher, Disposal, Microwave, Gas Range, Gas Water Heater
- Laundry: Laundry Room
Features
- Closet Light(s), Tray Ceiling(s), Vaulted Ceiling(s), Walls (Dry Wall), Formal Dining Room
- Flooring: Carpet, Tile, Vinyl
- Doors: Insulated Doors
- Windows: Thermo Pane Windows
- Basement: None,Crawl Space
- Attic: Storage
- Number of fireplaces: 1
- Fireplace features: 1, Gas Log-Natural, Ventless
Interior area
- Total structure area: 2,130
- Total interior livable area: 2,130 sqft
Property
Parking
- Total spaces: 2
- Parking features: Attached, Front Entry
- Attached garage spaces: 2
- Has uncovered spaces: Yes
Accessibility
- Accessibility features: None
Features
- Levels: Two
- Patio & porch: Enclosed Porch
- Exterior features: Concrete Walks
- Fencing: None
- Body of water: None
Lot
- Size: 10,018 Square Feet
- Features: Adjacent to Park, County, Subdivided
Details
- Parcel number: 054a59b013
Construction
Type & style
- Home type: SingleFamily
- Architectural style: Craftsman
- Property subtype: Single Family Residence
Materials
- Brick, Fiber Cement
- Roof: Dimensional,Shingle
Condition
- New construction: Yes
- Year built: 2023
Utilities & green energy
- Sewer: City
- Water: County
- Utilities for property: Cable Available, Garbage-Public, Internet Cable, Natural Gas, Underground Cable, Underground Electric, Underground Phone
Community & HOA
Community
- Features: Sidewalks
- Security: Smoke Detector(s)
- Subdivision: Upton Farms
HOA
- Has HOA: Yes
- Services included: Maintenance Fee
Location
- Region: Alvaton
Financial & listing details
- Price per square foot: $187/sqft
- Price range: $404.9K - $399K
- Date on market: 4/26/2024
Price history
| Date | Event | Price |
|---|---|---|
| 7/3/2024 | Sold | $399,000-1.5%$187/sqft |
Source:  RASK #RA20242125 Report a problem RASK #RA20242125 Report a problem | ||
| 6/3/2024 | Pending sale | $404,900$190/sqft |
Source: RASK #RA20242125 Report a problem | ||
| 5/21/2024 | Price change | $404,900-1.2%$190/sqft |
Source: RASK #RA20242125 Report a problem | ||
| 4/26/2024 | Listed for sale | $409,900-2.4%$192/sqft |
Source: RASK #RA20242125 Report a problem | ||
| 4/26/2024 | Listing removed | $419,900$197/sqft |
Source: RASK #RA20235455 Report a problem | ||
| 11/29/2023 | Listed for sale | $419,900$197/sqft |
Source: RASK #RA20235455 Report a problem | ||
Public tax history
Tax history is unavailable.
Neighborhood: 42122
Nearby homes
- $335,000-- bd-- ba-- sqft7167 Hilliard Cir, Alvaton, KY 42122Off Market
- $400,0003 bd3 ba2.8k sqft7173 Hilliard Cir, Alvaton, KY 42122Off Market
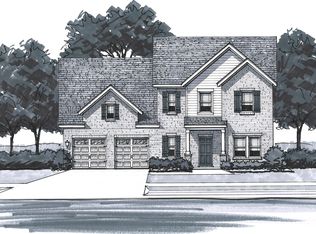
- $354,9003 bd2 ba1.8k sqft7161 Hilliard Cir, Alvaton, KY 42122Sold
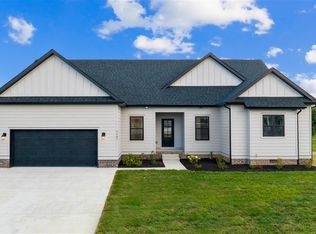
- $412,6004 bd2 ba2.8k sqft7179 Hilliard Cir, Alvaton, KY 42122Off Market
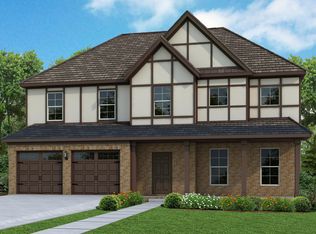
- $131,500-- bd-- ba-- sqft7155 Hilliard Cir, Alvaton, KY 42122Off Market
- $515,0003 bd2 ba2.4k sqft7158 Hilliard Cir, Alvaton, KY 42122For Sale
- $451,000-- bd-- ba-- sqft7164 Hilliard Cir, Alvaton, KY 42122Off Market
- $351,6004 bd3 ba2.4k sqft7170 Hilliard Cir, Alvaton, KY 42122Off Market
Nearby schools
GreatSchools rating
- 7/10Alvaton Elementary SchoolGrades: PK-6Distance: 2.6 mi
- 10/10Drakes Creek Middle SchoolGrades: 7-8Distance: 2.3 mi
- 10/10Greenwood High SchoolGrades: 9-12Distance: 2.2 mi
Schools provided by the listing agent
- Elementary: Alvaton
- Middle: Drakes Creek
- High: Greenwood
Source: RASK. This data may not be complete. We recommend contacting the local school district to confirm school assignments for this home.


Get pre-qualified for a loan
At Zillow Home Loans, we can pre-qualify you in as little as 5 minutes with no impact to your credit score.An equal housing lender. NMLS #10287.
Sell for more on Zillow
Get a Zillow Showcase℠ listing at no additional cost and you could sell for .
$366,900
2% more
+$7,338
With Zillow Showcase(estimated)
$374,238
- Kentucky
- Warren County
- Alvaton
- 42122
- 7167 Hilliard Cir Lot 13
Nearby cities
Nearby zip codes
Other Alvaton Topics
