Welcome to this magnificent 5-bed, 4-bath home spans over 3500 sq ft, offering a combination of space, elegance & modern convenience. Step inside and be greeted by a grandeur that defines this residence. The open layout seamlessly connects the living spaces, providing an expansive feel throughout. The well-designed kitchen, equipped with stainless steel appliances & stylish finishes, is a haven for anyone and a hub for any gathering. The five bedrooms offer ample space for both relaxation and productivity. The four bathrooms are beautifully appointed, marrying functionality with a touch of sophistication, creating a spa-like atmosphere for your daily routines. With a 3-car garage, this home ensures not only convenient parking but also extra space for storage, hobbies, or a workshop. The upstairs laundry room adds to the practicality, making daily chores a breeze. Step outside to the covered patio, where you can enjoy al fresco dining, entertain guests, or simply unwind while taking in the beautiful surroundings that Banning Lewis Ranch has to offer. And with extras like these-In-home ethernet, EV hook-up, Security system with 4 cameras, monitor & terminal, Air purifier, Home theater with receiver, projector, 5 speakers, subwoofer, and LR 65" LG TV, Tinted family room windows and BBQ hook-up, there is no need to look any further. Banning Lewis Ranch, known for its community amenities and picturesque landscapes, provides an exceptional backdrop for this home. Whether it's strolling through the neighborhood, enjoying parks, two pools, pickleball, splash pad, or taking advantage of community events, this location offers a lifestyle that goes beyond the home itself.In summary, this 5-bedroom, 4-bathroom home in Banning Lewis Ranch is a true gem, offering spacious luxury in a desirable community. With its over 3500 sq ft of living space, 3-car garage, upstairs laundry and a covered patio, this property invites you to experience the best of modern living.
Sold for $625,000
Street View
$625,000
7167 Jagged Rock Cir, Colorado Springs, CO 80927
5beds
3,525sqft
Single Family Residence
Built in 2017
4,971 Square Feet Lot
$609,100 Zestimate®
$177/sqft
$3,084 Estimated rent
Home value
$609,100
$579,000 - $640,000
$3,084/mo
Zestimate® history
Owner options
List your home for rent
$3,084/mo
Rent Zestimate®
Find your next renter with Zillow Rental Manager. Plus, with online applications, you can quickly screen prospective tenants – for free.
$3,084/mo
Rent Zestimate®
Refinance and save
$3,554/mo
Est. payment
Refinancing to a lower rate could help reduce your monthly payments and save thousands over the life of the loan.
$3,554/mo
Est. payment
Explore your selling options
Work with a Zillow partner agent
Leverage their expertise and Zillow's premium Showcase listings to get your home seen by more buyers.
Get startedList with your own agent
Get your home in front of millions of buyers by listing it on Zillow.
Learn how to do itSell it yourself
Take full control of how buyers see your home on Zillow by listing For Sale by Owner (FSBO).
List your homeWhat's special
Zillow last checked:
Listing updated:
Listed by:
Treasure Davis 719-888-2793,
Exp Realty LLC
Bought with:
Brian Maecker MRP GRI CRS CRP
REMAX PROPERTIES
Source: elevateMLS,MLS#: 1476060
Facts & features
Interior
Bedrooms & bathrooms
- Bedrooms: 5
- Bathrooms: 4
- Full bathrooms: 1
- 3/4 bathrooms: 3
Basement
- Area: 1097
Heating
- Forced Air
Cooling
- Ceiling Fan(s), Central Air
Appliances
- Included: Dishwasher, Double Oven, Dryer, Gas in Kitchen, Microwave, Refrigerator, Washer
- Laundry: Upper Level
Features
- 9Ft + Ceilings, Great Room, Breakfast Bar, High Speed Internet, Pantry
- Flooring: Carpet, Vinyl/Linoleum, Wood
- Windows: Window Coverings
- Basement: Full,Finished
- Has fireplace: Yes
- Fireplace features: Gas
Interior area
- Total structure area: 3,525
- Total interior livable area: 3,525 sqft
- Finished area above ground: 2,428
- Finished area below ground: 1,097
Property
Parking
- Total spaces: 3
- Parking features: Attached, Garage Door Opener, Concrete Driveway
- Attached garage spaces: 3
Features
- Levels: Two
- Stories: 2
- Patio & porch: Concrete
- Exterior features: Auto Sprinkler System
- Fencing: Back Yard
Lot
- Size: 4,971 Square Feet
- Features: Level, Near Park, Near Schools, Near Shopping Center, HOA Required $, Landscaped
Details
- Parcel number: 5309114010
Construction
Type & style
- Home type: SingleFamily
- Property subtype: Single Family Residence
Materials
- Wood Siding, Framed on Lot
- Roof: Composite Shingle
Condition
- Existing Home
- New construction: No
- Year built: 2017
Details
- Builder name: Covington Homes
Utilities & green energy
- Water: Municipal
- Utilities for property: Natural Gas Connected
Community & HOA
Community
- Features: Clubhouse, Dog Park, Fitness Center, Parks or Open Space, Playground, Pool, Tennis Court(s)
Location
- Region: Colorado Springs
Financial & listing details
- Price per square foot: $177/sqft
- Tax assessed value: $635,602
- Annual tax amount: $3,503
- Date on market: 3/26/2024
- Listing terms: Cash,Conventional,FHA,VA Loan
Price history
| Date | Event | Price |
|---|---|---|
| 3/25/2024 | Sold | $625,000$177/sqft |
Source:  elevateMLS #1476060 Report a problem elevateMLS #1476060 Report a problem | ||
| 3/6/2024 | Pending sale | $625,000$177/sqft |
Source:  REcolorado as distributed by MLS GRID #7279530 Report a problem REcolorado as distributed by MLS GRID #7279530 Report a problem | ||
| 3/2/2024 | Listed for sale | $625,000$177/sqft |
Source: elevateMLS #1476060 Report a problem | ||
| 2/29/2024 | Pending sale | $625,000$177/sqft |
Source: REcolorado as distributed by MLS GRID #7279530 Report a problem | ||
| 12/11/2023 | Listed for sale | $625,000+26.1%$177/sqft |
Source: elevateMLS #1476060 Report a problem | ||
| 12/8/2020 | Sold | $495,500+0.1%$141/sqft |
Source: Public Record Report a problem | ||
| 12/1/2020 | Pending sale | $495,000$140/sqft |
Source: Keller Williams Partners #9005351 Report a problem | ||
| 11/7/2020 | Listed for sale | $495,000+37.2%$140/sqft |
Source: Keller Williams Partners #9005351 Report a problem | ||
| 7/28/2017 | Sold | $360,815$102/sqft |
Source: Public Record Report a problem | ||
Public tax history
| Year | Property taxes | Tax assessment |
|---|---|---|
| 2024 | $4,315 +23.2% | $42,580 |
| 2023 | $3,504 -2.2% | $42,580 +35.4% |
| 2022 | $3,584 | $31,450 -2.8% |
| 2021 | -- | $32,350 +9.1% |
| 2020 | $3,306 -11.4% | $29,650 |
| 2019 | $3,734 +379.7% | $29,650 +17.7% |
| 2018 | $778 -75.6% | $25,200 |
| 2017 | $3,192 +310.1% | $25,200 +425% |
| 2016 | $778 +33.5% | $4,800 |
| 2015 | $583 | $4,800 |
Find assessor info on the county website
Neighborhood: Falcon
Nearby homes
- $479,0004 bd3 ba1.7k sqft7175 Jagged Rock Cir, Colorado Springs, CO 80927Off Market
- $519,9004 bd4 ba2.6k sqft7143 Jagged Rock Cir, Colorado Springs, CO 80927Off Market
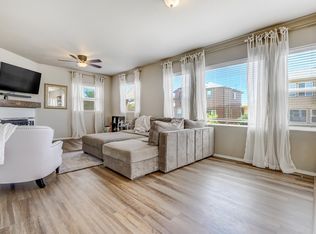
- $513,2004 bd4 ba2.5k sqft7303 Jagged Rock Cir, Colorado Springs, CO 80927Off Market

- $576,3004 bd3 ba3.4k sqft7183 Jagged Rock Cir, Colorado Springs, CO 80927Off Market

- $559,5003 bd3 ba4.1k sqft7295 Jagged Rock Cir, Colorado Springs, CO 80927Off Market
- $512,0003 bd3 ba2.8k sqft7311 Jagged Rock Cir, Colorado Springs, CO 80927Sold
- $508,0004 bd2 ba2.1k sqft7287 Jagged Rock Cir, Colorado Springs, CO 80927Off Market
- $547,5003 bd3 ba3.2k sqft7168 Jagged Rock Cir, Colorado Springs, CO 80927Sold
Nearby schools
GreatSchools rating
- 5/10Inspiration View Elementary SchoolGrades: PK-5Distance: 0.3 mi
- 7/10Skyview Middle SchoolGrades: 6-8Distance: 2.6 mi
- 4/10Vista Ridge High SchoolGrades: 9-12Distance: 2.1 mi
Schools provided by the listing agent
- Elementary: Inspiration View
- Middle: Skyview
- High: Vista Ridge
- District: Falcon-49
Source: elevateMLS. This data may not be complete. We recommend contacting the local school district to confirm school assignments for this home.
Get a cash offer in 3 minutes
Find out how much your home could sell for in as little as 3 minutes with a no-obligation cash offer.
Estimated market value
$609,100
Get a cash offer in 3 minutes
Find out how much your home could sell for in as little as 3 minutes with a no-obligation cash offer.
Estimated market value
$609,100
- Colorado
- El Paso County
- Colorado Springs
- 80927
- Falcon
- 7167 Jagged Rock Cir
Nearby cities
Nearby neighborhoods
- Briargate Real estate
- Central Colorado Springs Real estate
- Cimarron Hills Real estate
- East Colorado Springs Real estate
- Northeast Colorado Springs Real estate
- Northwest Colorado Springs Real estate
- Old Colorado City Real estate
- Powers Real estate
- Southeast Colorado Springs Real estate
- Southwest Colorado Springs Real estate
Nearby zip codes
Other Colorado Springs Topics
- Apartments for Rent in 80927
- Houses for Sale in 80927
- Houses for Rent in 80927
- 80927 Real Estate
- Colorado Springs Condos
- Houses for Sale in Colorado Springs
- Newest Listings in Colorado Springs
- Colorado Springs Home Values
- Colorado Springs Real Estate Agents
- Colorado Springs Refinance
- Colorado Springs Mortgage Rates
