Experience luxury living in the prestigious gated community of Richwoods at an exceptional value priced under $1 million. Situated on one of the largest lots in the neighborhood, this stunning 4-bedroom, 3 full bath, 2 half bath home offers the perfect blend of elegance, entertainment, and everyday comfort in the heart of Frisco. From the moment you enter, you’ll notice the spacious open layout, dedicated office or library, and thoughtfully designed living spaces ideal for both relaxing and hosting guests. The chef’s kitchen features stainless steel appliances that will remain with the home, making this move-in-ready opportunity even more attractive. Designed for entertaining, the oversized media room comes fully equipped with a projector, oversized screen, and built-in speakers that all stay with the property — creating the ultimate at-home theater experience. Step outside to your private backyard retreat featuring an oversized extended lot, resort-style pool, and custom LED lighting that transforms the space into a luxury outdoor escape day or night. Whether hosting summer gatherings or enjoying quiet evenings, this backyard is truly a rare find in Richwoods. Additional upgrades include a brand-new roof installed in 2026 and brand-new carpet in the primary suite, offering buyers peace of mind and fresh modern appeal. Located in one of Frisco’s most sought-after guarded and gated communities known for luxury amenities, resort-style pools, clubhouse, fitness center, parks, and top-rated Frisco ISD schools, this home delivers incredible value, privacy, and lifestyle. Homes with this combination of lot size, upgrades, pool, media features, and price point rarely become available in Richwoods.
For sale
Price cut: $30K (7/1)
$895,000
7167 Mount Hawley Rd, Frisco, TX 75035
4beds
3,783sqft
:
Get pre-qualified$6,377/mo
Single Family Residence
Built in 2012
0.33 Acres Lot
$857,500 Zestimate®
$237/sqft
$150/mo HOA
What's special
- 68 days |
- 592 |
- 47 |
Likely to sell faster than
Zillow last checked:
Listing updated:
Listed by:
Hillary Ohiri 0833649 855-299-7653,
Mark Spain Real Estate 855-299-7653
Source: NTREIS,MLS#: 21272207
Facts & features
Interior
Bedrooms & bathrooms
- Bedrooms: 4
- Bathrooms: 5
- Full bathrooms: 3
- 1/2 bathrooms: 2
Primary bedroom
- Features: Closet Cabinetry, Dual Sinks, En Suite Bathroom, Garden Tub/Roman Tub, Linen Closet, Walk-In Closet(s)
- Level: First
- Dimensions: 0 x 0
Living room
- Level: First
- Dimensions: 0 x 0
Heating
- Central, ENERGY STAR/ACCA RSI Qualified Installation, ENERGY STAR Qualified Equipment, Fireplace(s)
Cooling
- Attic Fan, Central Air, Ceiling Fan(s), ENERGY STAR Qualified Equipment
Appliances
- Included: Built-In Gas Range, Dryer, Dishwasher, Disposal, Microwave, Refrigerator, Washer
- Laundry: Laundry in Utility Room
Features
- Built-in Features, Decorative/Designer Lighting Fixtures, Eat-in Kitchen, High Speed Internet, In-Law Floorplan, Kitchen Island, Loft, Multiple Master Suites, Open Floorplan, Pantry, Paneling/Wainscoting, Smart Home, Cable TV, Walk-In Closet(s), Wired for Sound
- Flooring: Hardwood
- Has basement: No
- Number of fireplaces: 1
- Fireplace features: Electric, Living Room
Interior area
- Total interior livable area: 3,783 sqft
Video & virtual tour
Property
Parking
- Total spaces: 3
- Parking features: Garage
- Attached garage spaces: 3
Features
- Levels: Two
- Stories: 2
- Has private pool: Yes
- Pool features: In Ground, Pool, Private
- Has spa: Yes
- Spa features: Hot Tub
Lot
- Size: 0.33 Acres
Details
- Parcel number: R1027101303201
- Other equipment: Home Theater
Construction
Type & style
- Home type: SingleFamily
- Architectural style: Detached
- Property subtype: Single Family Residence
Materials
- Foundation: Slab
Condition
- Year built: 2012
Utilities & green energy
- Sewer: Public Sewer
- Water: Public
- Utilities for property: Sewer Available, Water Available, Cable Available
Community & HOA
Community
- Features: Gated
- Security: Prewired, Security System, Fire Alarm, Fire Sprinkler System, Security Gate, Gated Community, Security Guard, Security Lights, Security Service
- Subdivision: Richwoods Ph Six
HOA
- Has HOA: Yes
- Amenities included: Maintenance Front Yard
- Services included: All Facilities, Maintenance Grounds
- HOA fee: $900 semi-annually
- HOA name: Richwood Hoa
- HOA phone: 214-872-4949
Location
- Region: Frisco
Financial & listing details
- Price per square foot: $237/sqft
- Tax assessed value: $1,014,851
- Annual tax amount: $10,701
- Date on market: 5/31/2026
- Cumulative days on market: 68 days
Estimated market value
$857,500
$815,000 - $900,000
$5,074/mo
Price history
| Date | Event | Price |
|---|---|---|
| 7/1/2026 | Price change | $895,000-3.2%$237/sqft |
Source: NTREIS #21272207 Report a problem | ||
| 5/31/2026 | Listed for sale | $925,000-7%$245/sqft |
Source: NTREIS #21272207 Report a problem | ||
| 4/6/2023 | Listing removed | -- |
Source: NTREIS #20207444 Report a problem | ||
| 12/14/2022 | Listing removed | $995,000$263/sqft |
Source: NTREIS #20207444 Report a problem | ||
| 11/17/2022 | Listed for sale | $995,000$263/sqft |
Source: NTREIS #20207444 Report a problem | ||
Public tax history
| Year | Property taxes | Tax assessment |
|---|---|---|
| 2025 | $10,701 -10% | $926,775 +10% |
| 2024 | $11,894 +8.1% | $842,523 +10% |
| 2023 | $11,000 | $765,930 +10% |
| 2022 | -- | $696,300 +10% |
| 2021 | $11,769 -0.6% | $633,000 +1.7% |
| 2020 | $11,844 -2% | $622,119 -0.5% |
| 2019 | $12,083 -2.8% | $625,000 +2.3% |
| 2018 | $12,435 +13.9% | $611,008 +0.5% |
| 2017 | $10,918 | $608,000 +18% |
| 2016 | $10,918 +12.2% | $515,396 +5.6% |
| 2015 | $9,735 | $487,929 +9.1% |
| 2014 | $9,735 | $447,307 +163.6% |
| 2013 | -- | $169,679 |
Find assessor info on the county website
Monthly payment
Est. payment
Payment breakdown
Explore the cost of this home by adjusting the details. Changes won't be saved.Climate risks
Neighborhood: Richwoods
Nearby schools
GreatSchools rating
- 10/10Talley Elementary SchoolGrades: PK-5Distance: 1 mi
- 10/10Lawler MiddleGrades: 6-8Distance: 0.6 mi
- 9/10Centennial High SchoolGrades: 9-12Distance: 0.9 mi
Schools provided by the listing agent
- Elementary: Talley
- Middle: Lawler
- High: Centennial
- District: Frisco ISD
Source: NTREIS. This data may not be complete. We recommend contacting the local school district to confirm school assignments for this home.
- $850,0004 bd4 ba3.6k sqft14006 Stars Rd, Frisco, TX 75035For Sale

- $911,2005 bd5 ba3.7k sqft7172 Moody Ave, Frisco, TX 75035Off Market
- $843,8004 bd3 ba3.8k sqft7131 Mount Hawley Rd, Frisco, TX 75035Off Market
- $876,4005 bd4 ba4.2k sqft7136 Moody Ave, Frisco, TX 75035Off Market
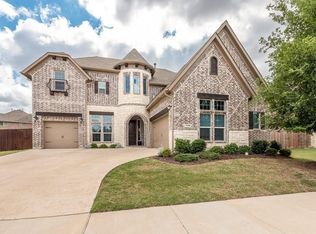
- $889,3004 bd3 ba3.6k sqft14030 Stars Rd, Frisco, TX 75035Off Market
- $795,8004 bd3 ba3.3k sqft13990 Wainhouse Rd, Frisco, TX 75035Off Market
- $835,2004 bd3 ba3.7k sqft7095 Mount Hawley Rd, Frisco, TX 75035Off Market
- $818,0004 bd3 ba3.4k sqft7100 Moody Ave, Frisco, TX 75035Off Market
A local agent can set up tours, give advice and negotiate with sellers.
A local lender can help you make sure your offer is ready when you are.
Similar homes
- $935,0004 bd4 ba3.9k sqft7527 Wright Dr, Frisco, TX 75035For Sale
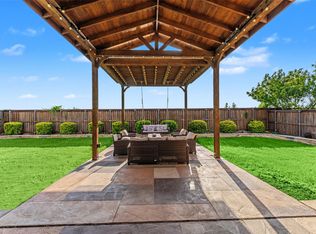 MLS ID #21313040, Maureen Steitle. NTREIS
 - $875,0004 bd4 ba4k sqft6355 Kiest Forest Dr, Frisco, TX 75035For Sale
 MLS ID #21332902, Stefani McQueary. NTREIS
 - $880,0005 bd4 ba4k sqft12854 Lourdes Ln, Frisco, TX 75035For Sale
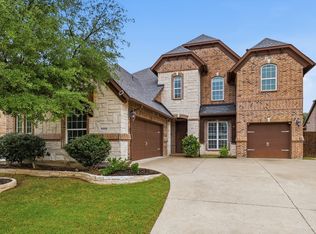 MLS ID #21244930, Betty McKean. NTREIS
 - $819,0005 bd5 ba3.9k sqft7523 Bellingrath Dr, Frisco, TX 75035For Sale
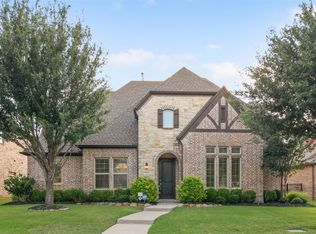 MLS ID #21308549, Beth Caudill. NTREIS
 - $849,0005 bd4 ba4.6k sqft15790 Stonebridge Dr, Frisco, TX 75035For SaleMLS ID #21335670, Mike Ramsey. NTREIS
- $1,095,0005 bd5 ba4.4k sqft13500 Mardi Gras Ln, Frisco, TX 75035For SaleMLS ID #21310600, Melwin Nunes. NTREIS
- $869,0005 bd4 ba4.6k sqft11058 Wellshire Ln, Frisco, TX 75035For SaleMLS ID #21317811, Noemie Lilombaz. NTREIS
- $835,0005 bd4 ba3.9k sqft12222 Bridgeport Dr, Frisco, TX 75035For SaleMLS ID #21281246, Chad Smith. NTREIS
- $950,0005 bd4 ba4k sqft14740 Rollover Pass Ln, Frisco, TX 75035For SaleMLS ID #21325433, Swati Shah. NTREIS
- $800,0004 bd3 ba3.3k sqft4073 E Crescent Way, Frisco, TX 75034For SaleMLS ID #21345954, Debbie Gardner. NTREIS
- $1,175,0005 bd6 ba4.5k sqft14025 Eleanor Ave, Frisco, TX 75035For SaleMLS ID #21314002, James Williams. NTREIS
- $899,0006 bd4 ba3.3k sqft3508 Ruffian Ln, Celina, TX 75009For SaleMLS ID #21352363, Lisa Richardson. NTREIS
- $875,0005 bd4 ba3.8k sqft3619 Barkwood Ln, Frisco, TX 75033For SaleMLS ID #21326195, Laurie Deckert. NTREIS
- $899,0005 bd4 ba4k sqft10761 Silver Dollar Dr, Frisco, TX 75033For SaleMLS ID #21256176, Laurie Deckert. NTREIS
- $875,0004 bd4 ba4.6k sqft2013 Covey Glen Rd, McKinney, TX 75072For SaleMLS ID #21215116, Neil Bowie Jr.. NTREIS
- $1,025,0004 bd4 ba3.9k sqft7264 Nichols Trl, Frisco, TX 75034For SaleMLS ID #21321769, Jody Daley. NTREIS
- $899,0004 bd5 ba4.6k sqft1611 Chisholm Trl, Prosper, TX 75078For SaleMLS ID #21322530, Tiffany Smith. NTREIS
- $979,9005 bd5 ba4.5k sqft1335 Comal Dr, Allen, TX 75013For SaleMLS ID #21273347, Michelle Jones. NTREIS
- $899,9003 bd3 ba3.1k sqft810 Rudder Ct, Allen, TX 75013For SaleMLS ID #21282721, Michelle Jones. NTREIS
- $1,300,0005 bd5 ba5.4k sqft11194 Parliament Ln, Frisco, TX 75035For SaleMLS ID #21247306, Carrie Corcoran. NTREIS
