Owner’s pride shines throughout this nearly new Carriage Trails showplace loaded with contemporary style and many impressive post construction upgrades. Natural stone accents, Craftsman details & planned landscaping earn this one a “10” from the curb. Step inside and discover an open layout designed for comfortable living and entertaining with ease. Features begin w/a large entry w/full view storm door, connective half bath, large coat closet & ideal space for welcoming family and friends. A “Pinterest Perfect” mud room services owner entry off attached garage allowing opportunity for a future built in, coat racks, etc. New luxury vinyl plank flooring flows throughout the entire first floor. The great room is complimented by a mantled gas fireplace, walls of windows & segues into both the casual dining and Kitchen areas. Release your culinary creativity in this nicely appointed kitchen w/espresso cabinets, stainless appliances, a large pantry and a contemporary backsplash. Contemporary lighting defines the informal dining area w/a unique bar/buffet niche. Venture to the 2nd level where guest rooms center around a center hall bath and expansive 2nd level laundry. Rest easy in the deluxe primary suite w/personal ensuite & THE walk-in closet everyone wants! Still craving space? Explore the possibilities found in the semi finished lower level adding an additional 712 SQFT ideal for family, recreation, home gym and bonus storage. Rain or shine, your certain to spend countless outdoor hours enjoying the covered rear deck and lush back yard with firepit and natural hedge row for privacy. Tipp city address, Bethel Schools and Miami County taxes are just a few reasons to see this home first. Experience the Lifestyle unique only to Carriage Trails today @ 7167 River Birch.
Sold for $319,000
$319,000
7167 River Birch St, Tipp City, OH 45371
3beds
1,664sqft
Single Family Residence
Built in 2015
6,229 Square Feet Lot
$341,800 Zestimate®
$192/sqft
$2,148 Estimated rent
Home value
$341,800
$260,000 - $448,000
$2,148/mo
Zestimate® history
Owner options
List your home for rent
$2,148/mo
Rent Zestimate®
Find your next renter with Zillow Rental Manager. Plus, with online applications, you can quickly screen prospective tenants – for free.
$2,148/mo
Rent Zestimate®
Refinance and save
$2,074/mo
Est. payment
Refinancing to a lower rate could help reduce your monthly payments and save thousands over the life of the loan.
$2,074/mo
Est. payment
Explore your selling options
Work with a Zillow partner agent
Leverage their expertise and Zillow's premium Showcase listings to get your home seen by more buyers.
Get startedList with your own agent
Get your home in front of millions of buyers by listing it on Zillow.
Learn how to do itSell it yourself
Take full control of how buyers see your home on Zillow by listing For Sale by Owner (FSBO).
List your homeWhat's special
Gas fireplaceCraftsman detailsContemporary backsplashOpen layoutSemi finished lower levelCovered rear deckDeluxe primary suite
Zillow last checked:
Listing updated:
Listed by:
Jeffrey T Roberts (937)898-4400,
RE/MAX Alliance Realty
Bought with:
Crystal Heskett, 2024005170
Keller Williams Advisors Rlty
Source: DABR MLS,MLS#: 936307 Originating MLS: Dayton Area Board of REALTORS
Originating MLS: Dayton Area Board of REALTORSFacts & features
Interior
Bedrooms & bathrooms
- Bedrooms: 3
- Bathrooms: 3
- Full bathrooms: 2
- 1/2 bathrooms: 1
- Main level bathrooms: 1
Primary bedroom
- Level: Second
- Dimensions: 12 x 19
Bedroom
- Level: Second
- Dimensions: 12 x 11
Bedroom
- Level: Second
- Dimensions: 15 x 13
Bonus room
- Level: Basement
- Dimensions: 14 x 16
Dining room
- Level: Main
- Dimensions: 12 x 14
Entry foyer
- Level: Main
- Dimensions: 8 x 14
Great room
- Level: Main
- Dimensions: 15 x 14
Kitchen
- Level: Main
- Dimensions: 9 x 14
Laundry
- Level: Second
- Dimensions: 8 x 8
Mud room
- Level: Main
- Dimensions: 5 x 7
Recreation
- Level: Basement
- Dimensions: 28 x 34
Heating
- Forced Air, Natural Gas
Cooling
- Central Air
Appliances
- Included: Dishwasher, Disposal, Microwave, Range, Refrigerator, Gas Water Heater
Features
- Ceiling Fan(s), High Speed Internet, Kitchen/Family Room Combo, Pantry, Walk-In Closet(s)
- Windows: Vinyl
- Basement: Full,Partial
- Number of fireplaces: 1
- Fireplace features: One, Gas
Interior area
- Total structure area: 1,664
- Total interior livable area: 1,664 sqft
Property
Parking
- Total spaces: 2
- Parking features: Attached, Garage, Two Car Garage, Garage Door Opener, Storage
- Attached garage spaces: 2
Features
- Levels: Two
- Stories: 2
- Patio & porch: Deck, Porch
- Exterior features: Deck, Porch
Lot
- Size: 6,229 Square Feet
Details
- Parcel number: P48002225
- Zoning: Residential
- Zoning description: Residential
Construction
Type & style
- Home type: SingleFamily
- Architectural style: Contemporary
- Property subtype: Single Family Residence
Materials
- Stone, Vinyl Siding
Condition
- Year built: 2015
Utilities & green energy
- Sewer: Storm Sewer
- Water: Public
- Utilities for property: Natural Gas Available, Sewer Available, Water Available
Community & HOA
Community
- Features: Trails/Paths
- Security: Smoke Detector(s)
- Subdivision: Carriage Trls Sec 3 Ph I
HOA
- Has HOA: Yes
- HOA fee: $74 quarterly
Location
- Region: Tipp City
Financial & listing details
- Price per square foot: $192/sqft
- Tax assessed value: $274,100
- Annual tax amount: $3,820
- Date on market: 6/11/2025
- Listing terms: Conventional,FHA,VA Loan
Price history
| Date | Event | Price |
|---|---|---|
| 8/21/2025 | Sold | $319,000-0.3%$192/sqft |
Source:  DABR MLS #936307 Report a problem DABR MLS #936307 Report a problem | ||
| 7/18/2025 | Pending sale | $319,990$192/sqft |
Source: DABR MLS #936307 Report a problem | ||
| 7/7/2025 | Price change | $319,990-3%$192/sqft |
Source: DABR MLS #936307 Report a problem | ||
| 7/1/2025 | Price change | $329,990-1.5%$198/sqft |
Source: DABR MLS #936307 Report a problem | ||
| 6/28/2025 | Price change | $334,900-1.5%$201/sqft |
Source: DABR MLS #936307 Report a problem | ||
| 6/18/2025 | Price change | $339,900-2.9%$204/sqft |
Source: DABR MLS #936307 Report a problem | ||
| 6/12/2025 | Listed for sale | $349,900+94.7%$210/sqft |
Source: DABR MLS #936307 Report a problem | ||
| 5/28/2015 | Sold | $179,700+452.9%$108/sqft |
Source: Public Record Report a problem | ||
| 3/10/2015 | Sold | $32,500$20/sqft |
Source: Public Record Report a problem | ||
Public tax history
| Year | Property taxes | Tax assessment |
|---|---|---|
| 2025 | $3,820 +1.4% | $95,940 +18.1% |
| 2024 | $3,769 +0.7% | $81,210 |
| 2023 | $3,742 -4.4% | $81,210 |
| 2022 | $3,915 +8% | $81,210 +15% |
| 2021 | $3,625 -0.2% | $70,640 |
| 2020 | $3,632 -1.9% | $70,640 |
| 2019 | $3,702 +10.4% | $70,640 +18.9% |
| 2018 | $3,353 -0.1% | $59,400 |
| 2017 | $3,357 +4.8% | $59,400 +1.6% |
| 2016 | $3,202 | $58,490 |
| 2015 | -- | -- |
| 2014 | -- | -- |
Find assessor info on the county website
Neighborhood: 45371
Nearby homes
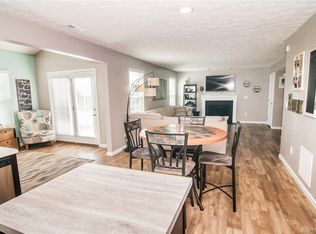
- $334,2003 bd3 ba1.7k sqft7161 River Birch St, Tipp City, OH 45371Off Market
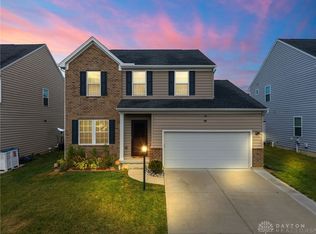
- $383,0003 bd4 ba2.8k sqft7164 River Birch St, Tipp City, OH 45371Sold
- $413,5003 bd4 ba2.7k sqft7155 River Birch St, Tipp City, OH 45371Off Market
- $389,5004 bd4 ba2.1k sqft7158 River Birch St, Tipp City, OH 45371Off Market

- $369,9004 bd3 ba2.1k sqft7173 River Birch St, Tipp City, OH 45371Off Market
- $370,1004 bd3 ba2.2k sqft7176 River Birch St, Tipp City, OH 45371Off Market
- $370,4004 bd3 ba2.4k sqft7152 River Birch St, Tipp City, OH 45371Off Market
- $393,8004 bd3 ba2.1k sqft7149 River Birch St, Tipp City, OH 45371Off Market
Nearby schools
GreatSchools rating
- 7/10Bethel Junior High SchoolGrades: 5-8Distance: 2.4 mi
- 7/10Bethel High SchoolGrades: 9-12Distance: 2.4 mi
- 6/10Bethel Elementary SchoolGrades: K-5Distance: 2.7 mi
Schools provided by the listing agent
- District: Bethel
Source: DABR MLS. This data may not be complete. We recommend contacting the local school district to confirm school assignments for this home.
Get a cash offer in 3 minutes
Find out how much your home could sell for in as little as 3 minutes with a no-obligation cash offer.
Estimated market value
$341,800
Get a cash offer in 3 minutes
Find out how much your home could sell for in as little as 3 minutes with a no-obligation cash offer.
Estimated market value
$341,800
- Ohio
- Miami County
- Tipp City
- 45371
- 7167 River Birch St
Nearby cities
Nearby zip codes
Other Tipp City Topics
