Skip main navigation
Off market
Street View
  • $1,265,200

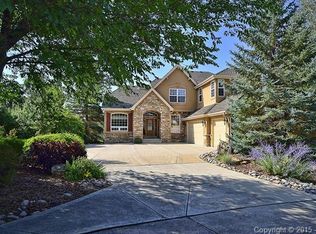
    7167 Timbercrest Ln, Castle Pines, CO 80108

    2beds
    4,600sqft
    SingleFamily
    Built in 1998
    0.6 Acres Lot
    $1,265,200 Zestimate®
    $275/sqft
    $4,024 Estimated rent

    Home value

    $1,265,200

    $1.19M - $1.35M

    $4,024/mo

    Zestimate® history
    Loading
    Loading...

    Owner options

    List your home for rent

    $4,024/mo

    Rent Zestimate®

    Find your next renter with Zillow Rental Manager. Plus, with online applications, you can quickly screen prospective tenants – for free.

    Learn more

    $4,024/mo

    Rent Zestimate®

    Refinance and save

    $6,006/mo

    Est. payment

    Refinancing to a lower rate could help reduce your monthly payments and save thousands over the life of the loan.

    See today's rates

    $6,006/mo

    Est. payment

    Explore your selling options

    Work with a Zillow partner agent

    Leverage their expertise and Zillow's premium Showcase listings to get your home seen by more buyers.

    Get started

    List with your own agent

    Get your home in front of millions of buyers by listing it on Zillow.

    Learn how to do it

    Sell it yourself

    Take full control of how buyers see your home on Zillow by listing For Sale by Owner (FSBO).

    List your home

    What's special

    Do you ever look at home catalogs and think "No one's house is that adorable and perfect"?! Well this one is. With a home office that makes you want to do work and a kitchen that makes you want to cook, this home is perfection. Even the laundry room is so darling that you actually want to do chores. Every inch of this home has been meticulously planned and thoughtfully refinished. Ranch walk out with main floor Master Suite. Room for dual offices, 2 bedrooms on main level and 3 down. Perfectly situated at the end of a cul-de-sac in this coveted little community. The kitchen is bright and updated beautifully with sight lines to the living room, hearth room/nook and out to the balcony. It has a spacious pantry, KitchenAide and LG stainless steel appliances and butcher block center island. The Master Suite and En-Suite are breathtaking and very private, with it's own balcony. Study is refinished in a timeless fashion with wainscoting accents and a large window to make it inviting. The walk out lower level feels like you are above ground because of the high ceilings and abundant natural light. Great room has a floor to ceiling stone fireplace and a small bar area. There are the guest suites, plus either a non-conforming bedroom or another study (currently being used a gym!). The yard is impeccably landscaped and well cared for, with mature trees and nice lawn and dog run. Roof is two years old GAF High Definition Timberline shingle with a limited lifetime warranty.

    This property is off market, which means it's not currently listed for sale or rent on Zillow. This may be different from what's available on other websites or public sources.
    Facts & features

    Interior

    Bedrooms & bathrooms
    • Bedrooms: 2
    • Bathrooms: 3
    • Full bathrooms: 3
    • 3/4 bathrooms: 1
    Heating
    • Forced air, Other, Gas
    Cooling
    • Central
    Appliances
    • Included: Dishwasher, Dryer, Freezer, Garbage disposal, Microwave, Range / Oven, Refrigerator, Washer
    Features
    • Ceiling Fan(s), Kitchen Island, Pantry, Walk-In Closet(s), Granite Counters, Breakfast Nook, Eat-in Kitchen, Built-in Features, Entrance Foyer, Open Floorplan, Master Suite, Five Piece Bath, Smoke Free, Butcher Counters
    • Flooring: Tile, Other, Carpet, Hardwood
    • Windows: Double Pane Windows, Window Treatments
    • Basement: Finished
    • Has fireplace: Yes
    • Fireplace features: Living Room, Great Room
    Interior area
    • Total interior livable area: 4,600 sqft
    • Finished area below ground: 1835.00

    Property

    Parking
    • Total spaces: 3
    • Parking features: Garage - Attached
    Features
    • Patio & porch: Deck, Patio, Covered, Front Porch
    • Exterior features: Stone, Stucco, Wood
    • Fencing: Partial
    • Has view: Yes
    • View description: Mountain
    Lot
    • Size: 0.60 Acres
    • Features: Cul-de-Sac, Landscaped, Many Trees
    Details
    • Parcel number: 235105403007

    Construction

    Type & style
    • Home type: SingleFamily
    • Architectural style: Traditional
    Materials
    • Frame
    • Roof: Composition
    Condition
    • Year built: 1998

    Utilities & green energy

    • Water: Public

    Community & neighborhood

    Security
    • Security features: Security System, Smoke Detector(s), Carbon Monoxide Detector(s)
    Location
    • Region: Castle Pines

    HOA & financial

    HOA
    • Has HOA: Yes
    • HOA fee: $3 monthly

    Other

    Other facts
    • Flooring: Wood, Carpet, Tile, Stone
    • WaterSource: Public
    • Heating: Forced Air
    • RoadSurfaceType: Paved
    • Appliances: Dishwasher, Refrigerator, Disposal, Convection Oven, Microwave, Gas Water Heater, Self Cleaning Oven, Oven
    • AssociationYN: true
    • FireplaceYN: true
    • InteriorFeatures: Ceiling Fan(s), Kitchen Island, Pantry, Walk-In Closet(s), Granite Counters, Breakfast Nook, Eat-in Kitchen, Built-in Features, Entrance Foyer, Open Floorplan, Master Suite, Five Piece Bath, Smoke Free, Butcher Counters
    • Basement: Finished, Walk-Out Access
    • GarageYN: true
    • AttachedGarageYN: true
    • HeatingYN: true
    • PatioAndPorchFeatures: Deck, Patio, Covered, Front Porch
    • CoolingYN: true
    • FireplacesTotal: 2
    • RoomsTotal: 16
    • ConstructionMaterials: Stone, Wood Siding
    • Roof: Composition
    • WindowFeatures: Double Pane Windows, Window Treatments
    • FireplaceFeatures: Living Room, Great Room
    • ArchitecturalStyle: Traditional
    • ExteriorFeatures: Balcony, Dog Run, Private Yard
    • LotFeatures: Cul-de-Sac, Landscaped, Many Trees
    • Fencing: Partial
    • RentIncludes: Water
    • CoveredSpaces: 3
    • Cooling: Central Air
    • SecurityFeatures: Security System, Smoke Detector(s), Carbon Monoxide Detector(s)
    • StructureType: House
    • BelowGradeFinishedArea: 1835.00
    • CoListAgentEmail: CBrennan@livsothebysrealty.com
    • CoListAgentFullName: Caitlin Brennan
    • MlsStatus: Pending
    • Kitchen Renovation: Renovated
    • Road surface type: Paved

    Price history

    DateEventPrice
    9/29/2020Sold$980,000+4.4%$213/sqft
    Source: Public Record Report a problem
    8/30/2020Pending sale$939,000$204/sqft
    Source: Liv Sotheby's International Realty #7539373 Report a problem
    8/28/2020Listed for sale$939,000+40.1%$204/sqft
    Source: Liv Sotheby's International Realty #7539373 Report a problem
    7/8/2013Sold$670,000+49.1%$146/sqft
    Source: Public Record Report a problem
    7/9/1998Sold$449,295$98/sqft
    Source: Public Record Report a problem

    Public tax history

    YearProperty taxesTax assessment
    2025$8,184 -1%$79,910 -7.9%
    2024$8,263 +48.4%$86,740 -1%
    2023$5,570 -3.8%$87,580 +50.9%
    2022$5,791 $58,050 -2.8%
    2021-- $59,730 +11.5%
    2020$5,387 -5.9%$53,580
    2019$5,723 0%$53,580 -4.2%
    2018$5,723 +6.5%$55,940
    2017$5,376 -13.6%$55,940 -1.6%
    2016$6,219 -10.1%$56,830
    2015$6,916 +15%$56,830 +20.7%
    2014$6,014 $47,100
    2013-- $47,100 +1.9%
    2012-- $46,200
    2011-- $46,200 -5.8%
    2010-- $49,050 +23.2%
    2009$2,557 $39,800
    2008-- $39,800 -1.5%
    2007-- $40,420
    2006$5,159 +4.1%$40,420 +1.8%
    2004$4,957 -36.3%$39,690 -6.7%
    2003$7,782 $42,530
    2002-- $42,530 +16.6%
    2001$5,068 -1.7%$36,470 +0%
    2000$5,154 $36,469

    Find assessor info on the county website

    Neighborhood: 80108

    Nearby schools

    GreatSchools rating
    Schools provided by the listing agent
    • Elementary: Timber Trail
    • Middle: Rocky Heights
    • High: Rock Canyon
    • District: Douglas RE-1

    Source: The MLS. This data may not be complete. We recommend contacting the local school district to confirm school assignments for this home.

    Get a cash offer in 3 minutes
    Find out how much your home could sell for in as little as 3 minutes with a no-obligation cash offer.
    Estimated market value
    $1,265,200
    Get a cash offer in 3 minutes
    Find out how much your home could sell for in as little as 3 minutes with a no-obligation cash offer.
    Estimated market value
    $1,265,200