Welcome to this stunning and rarely available end-unit townhome Nestled in Plainfield's Kendall Ridge community. Built in 2002, this 1,385 square foot, two-story home features 3 bedrooms and 1.5 baths, all within a bright and open floor plan. Upon entering, you'll be greeted by a charming foyer that leads to a spacious living and dining area, brightened by large windows that flood the space with natural light. The eat-in kitchen boasts stainless steel appliances, ample cabinet space, a center island, and a cozy breakfast area with plenty of table space. Upstairs, you'll find a generous size owner's bedroom complete with ceiling fan and walk-in closet, along with two additional well-sized bedrooms and a full bath. Other highlights include first-floor laundry, a sliding glass door from the kitchen to the patio, and an attached two-car heated garage with extra storage in the attic, and lots of common "green space" around this end unit home! Recent updates include a new furnace in 2015, a new roof in 2020, a new front screen door and door frame in 2022, a new hot water heater in 2023, and new flooring in both bathrooms in 2023. Kendall Ridge is a welcoming Plainfield neighborhood, conveniently located near local parks, shopping, dining, and major highways.
Closed
$270,000
7168 Alden Dr, Plainfield, IL 60586
3beds
1,385sqft
Townhouse, Single Family Residence
Built in 2002
-- sqft lot
$300,000 Zestimate®
$195/sqft
$2,609 Estimated rent
Home value
$300,000
$285,000 - $315,000
$2,609/mo
Zestimate® history
Owner options
List your home for rent
$2,609/mo
Rent Zestimate®
Find your next renter with Zillow Rental Manager. Plus, with online applications, you can quickly screen prospective tenants – for free.
$2,609/mo
Rent Zestimate®
Refinance and save
$2,177/mo
Est. payment
Refinancing to a lower rate could help reduce your monthly payments and save thousands over the life of the loan.
$2,177/mo
Est. payment
Explore your selling options
Work with a Zillow partner agent
Leverage their expertise and Zillow's premium Showcase listings to get your home seen by more buyers.
Get startedList with your own agent
Get your home in front of millions of buyers by listing it on Zillow.
Learn how to do itSell it yourself
Take full control of how buyers see your home on Zillow by listing For Sale by Owner (FSBO).
List your homeWhat's special
Zillow last checked:
Listing updated:
Listed by:
Tony Sapata 630-712-2990,
john greene, Realtor
Bought with:
Susan Scheuber
RE/MAX Ultimate Professionals
Source: MRED as distributed by MLS GRID,MLS#: 12126938
Facts & features
Interior
Bedrooms & bathrooms
- Bedrooms: 3
- Bathrooms: 2
- Full bathrooms: 1
- 1/2 bathrooms: 1
Rooms
- Room types: No additional rooms
Primary bedroom
- Features: Flooring (Carpet), Window Treatments (All)
- Level: Second
- Area: 180 Square Feet
- Dimensions: 15X12
Bedroom 2
- Features: Flooring (Carpet), Window Treatments (All)
- Level: Second
- Area: 110 Square Feet
- Dimensions: 11X10
Bedroom 3
- Features: Flooring (Carpet), Window Treatments (All)
- Level: Second
- Area: 100 Square Feet
- Dimensions: 10X10
Dining room
- Features: Flooring (Wood Laminate), Window Treatments (All)
- Level: Main
- Area: 169 Square Feet
- Dimensions: 13X13
Kitchen
- Features: Kitchen (Eating Area-Table Space, Island), Flooring (Wood Laminate), Window Treatments (All)
- Level: Main
- Area: 228 Square Feet
- Dimensions: 19X12
Laundry
- Level: Second
- Area: 32 Square Feet
- Dimensions: 8X4
Living room
- Features: Flooring (Wood Laminate), Window Treatments (All)
- Level: Main
- Area: 169 Square Feet
- Dimensions: 13X13
Heating
- Natural Gas, Forced Air
Cooling
- Central Air
Appliances
- Included: Range, Microwave, Dishwasher, Refrigerator, Washer, Dryer, Disposal, Stainless Steel Appliance(s)
- Laundry: Washer Hookup, Gas Dryer Hookup, In Unit
Features
- Storage, Walk-In Closet(s), High Ceilings
- Flooring: Laminate, Carpet
- Basement: None
Interior area
- Total structure area: 0
- Total interior livable area: 1,385 sqft
Property
Parking
- Total spaces: 2
- Parking features: Asphalt, Garage Door Opener, On Site, Attached, Garage
- Attached garage spaces: 2
- Has uncovered spaces: Yes
Accessibility
- Accessibility features: No Disability Access
Lot
- Dimensions: 37X48X38X49
Details
- Parcel number: 0636261016
- Special conditions: None
Construction
Type & style
- Home type: Townhouse
- Property subtype: Townhouse, Single Family Residence
Materials
- Vinyl Siding
Condition
- New construction: No
- Year built: 2002
Utilities & green energy
- Sewer: Public Sewer
- Water: Public
Community & HOA
Community
- Subdivision: Kendall Ridge
HOA
- Has HOA: Yes
- Services included: Insurance, Exterior Maintenance, Lawn Care, Snow Removal
- HOA fee: $180 monthly
Location
- Region: Plainfield
Financial & listing details
- Price per square foot: $195/sqft
- Tax assessed value: $226,140
- Annual tax amount: $4,498
- Date on market: 8/3/2024
- Listing terms: Conventional
- Ownership: Fee Simple
Price history
| Date | Event | Price |
|---|---|---|
| 9/27/2024 | Sold | $270,000+0.9%$195/sqft |
Source:  MRED as distributed by MLS GRID #12126938 Report a problem MRED as distributed by MLS GRID #12126938 Report a problem | ||
| 8/27/2024 | Contingent | $267,500$193/sqft |
Source: MRED as distributed by MLS GRID #12126938 Report a problem | ||
| 8/7/2024 | Listed for sale | $267,500$193/sqft |
Source: MRED as distributed by MLS GRID #12126938 Report a problem | ||
| 8/5/2024 | Contingent | $267,500$193/sqft |
Source: MRED as distributed by MLS GRID #12126938 Report a problem | ||
| 8/3/2024 | Listed for sale | $267,500-0.9%$193/sqft |
Source: MRED as distributed by MLS GRID #12126938 Report a problem | ||
| 7/29/2024 | Listing removed | -- |
Source: Owner Report a problem | ||
| 7/23/2024 | Listed for sale | $270,000+57.9%$195/sqft |
Source: Owner Report a problem | ||
| 8/31/2017 | Sold | $171,000-2.3%$123/sqft |
Source: MRED as distributed by MLS GRID #09691800 Report a problem | ||
| 7/28/2017 | Pending sale | $175,000$126/sqft |
Source: Coldwell Banker Residential Brokerage - Naperville #09691800 Report a problem | ||
| 7/16/2017 | Listed for sale | $175,000+11.8%$126/sqft |
Source: Coldwell Banker Residential #09691800 Report a problem | ||
| 6/30/2004 | Sold | $156,500+12.6%$113/sqft |
Source: Public Record Report a problem | ||
| 12/11/2001 | Sold | $139,000$100/sqft |
Source: Public Record Report a problem | ||
Public tax history
| Year | Property taxes | Tax assessment |
|---|---|---|
| 2024 | $5,017 +12.1% | $75,380 +17.6% |
| 2023 | $4,477 -0.5% | $64,093 +2.6% |
| 2022 | $4,498 +12% | $62,480 +14.5% |
| 2021 | $4,015 -0.3% | $54,547 |
| 2020 | $4,026 +15.8% | $54,547 +6.3% |
| 2019 | $3,476 | $51,324 +11.4% |
| 2018 | $3,476 +18.3% | $46,092 +5.7% |
| 2017 | $2,939 +9.1% | $43,606 +8.6% |
| 2016 | $2,693 -4.4% | $40,164 +0.4% |
| 2015 | $2,816 | $40,000 +15.7% |
| 2014 | $2,816 | $34,569 |
| 2013 | -- | $34,569 -4.6% |
| 2012 | -- | $36,228 -25.8% |
| 2011 | -- | $48,806 -7.2% |
| 2010 | -- | $52,599 -1% |
| 2009 | -- | $53,130 +4% |
| 2008 | -- | $51,080 |
| 2007 | -- | $51,080 |
| 2006 | $3,143 | $51,080 |
| 2005 | -- | $51,080 +2.4% |
| 2004 | $3,429 +2.8% | $49,890 +8% |
| 2003 | $3,336 | $46,210 |
| 2002 | $3,336 +7510.4% | $46,210 +8007% |
| 2001 | $44 +1.1% | $570 |
| 2000 | $43 | $570 |
Find assessor info on the county website
Neighborhood: 60586
Nearby homes
- $284,2003 bd1 ba1.1k sqft7170 Alden Dr, Plainfield, IL 60586Off Market
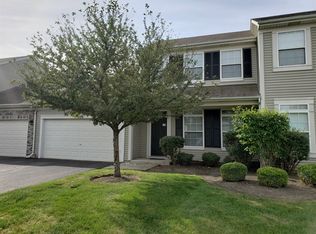
- $294,500-- bd-- ba-- sqft7169 Manchester Dr, Plainfield, IL 60586Off Market
- $267,6002 bd1 ba1.7k sqft7171 Manchester Dr, Plainfield, IL 60586Off Market
- $252,5003 bd1 ba1.2k sqft7172 Alden Dr, Plainfield, IL 60586Off Market
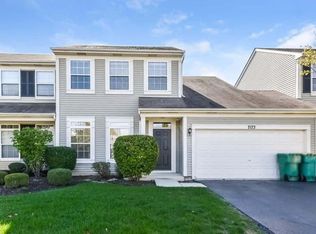
- $303,500-- bd-- ba-- sqft2301 Bradley Dr, Plainfield, IL 60586Off Market
- $262,8002 bd2 ba1k sqft7173 Manchester Dr, Plainfield, IL 60586Off Market
- $271,5003 bd2 ba1.3k sqft7174 Alden Dr, Plainfield, IL 60586Off Market
- $275,9003 bd1 ba1.2k sqft7175 Manchester Dr, Plainfield, IL 60586Off Market
Nearby schools
GreatSchools rating
- 5/10Charles Reed Elementary SchoolGrades: K-5Distance: 0.5 mi
- 6/10Drauden Point Middle SchoolGrades: 6-8Distance: 1.4 mi
- 6/10Plainfield South High SchoolGrades: 9-12Distance: 0.9 mi
Schools provided by the listing agent
- Elementary: Charles Reed Elementary School
- Middle: Aux Sable Middle School
- High: Plainfield South High School
- District: 202
Source: MRED as distributed by MLS GRID. This data may not be complete. We recommend contacting the local school district to confirm school assignments for this home.
Get a cash offer in 3 minutes
Find out how much your home could sell for in as little as 3 minutes with a no-obligation cash offer.
Estimated market value
$300,000
Get a cash offer in 3 minutes
Find out how much your home could sell for in as little as 3 minutes with a no-obligation cash offer.
Estimated market value
$300,000
- Illinois
- Kendall County
- Plainfield
- 60586
- 7168 Alden Dr
Nearby cities
Nearby neighborhoods
Nearby zip codes
Other Plainfield Topics
