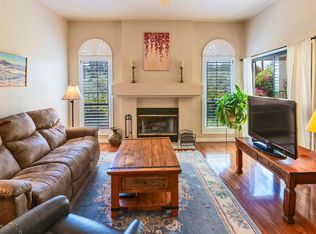
This updated townhome is sparkly clean and move-in-ready, conveniently located in a delightfully quiet neighborhood with a community pool/spa and tennis. With the original windows replaced to be double pane, the cool air stays in and the heat stays out. A lovely (and lockable) entry gate welcomes visitors to the enclosed brick courtyard, a cozy and private spot to enjoy fresh air and sunshine. The artistic desert tile inset adds to the ambiance. Enter through handsome double wooden doors to find a living area with an attractive wood-burning fireplace opening onto the courtyard, as does the dining area with a lovely chandelier. Note the gorgeous wood floors throughout the townhome (they don't make 'em like this anymore!) The kitchen provides a gas stove, with an adjacent breakfast area opening onto a rear patio with views of trees and greenery. The primary bedroom provides a walk-in closet and another closet with great shelving for smaller items. There is a tub, shower, separate WC and sliding glass doors to the rear patio. A guest room is nearby, with an adjacent full bath. The casita also provides guest lodging, with excellent natural light, wainscoting and wood floors for ambiance, and glass doors out to the courtyard. This is a handsome townhome, well-located near everything Tucson, with easy access to shopping/medical care/restaurants. And scrubbed clean! You are invited to look!
Sold for $385,000
$385,000
7168 E Ardmore Ln, Tucson, AZ 85715
3beds
1,690sqft
Townhouse
Built in 1988
3,484 Square Feet Lot
$392,000 Zestimate®
$228/sqft
$1,820 Estimated rent
Home value
$392,000
$372,000 - $412,000
$1,820/mo
Zestimate® history
Owner options
List your home for rent
$1,820/mo
Rent Zestimate®
Find your next renter with Zillow Rental Manager. Plus, with online applications, you can quickly screen prospective tenants – for free.
$1,820/mo
Rent Zestimate®
Refinance and save
$2,475/mo
Est. payment
Refinancing to a lower rate could help reduce your monthly payments and save thousands over the life of the loan.
$2,475/mo
Est. payment
Explore your selling options
Work with a Zillow partner agent
Leverage their expertise and Zillow's premium Showcase listings to get your home seen by more buyers.
Get startedList with your own agent
Get your home in front of millions of buyers by listing it on Zillow.
Learn how to do itSell it yourself
Take full control of how buyers see your home on Zillow by listing For Sale by Owner (FSBO).
List your homeWhat's special
Guest roomGorgeous wood floors throughoutRear patioSeparate wcUpdated townhomeCool airWalk-in closet
Zillow last checked:
Listing updated:
Listed by:
Alfred R LaPeter 520-488-6088,
Coldwell Banker Realty
Bought with:
Jack Hopkins, SA526459000
Tierra Antigua Realty
Source: MLS of Southern Arizona,MLS#: 22402245
Facts & features
Interior
Bedrooms & bathrooms
- Bedrooms: 3
- Bathrooms: 3
- Full bathrooms: 3
Heating
- Forced Air, Natural Gas
Cooling
- Central Air, Ductless
Appliances
- Included: Dishwasher, Disposal, Refrigerator
- Laundry: In Garage, Washer, Dryer
Features
- Flooring: Carpet, Ceramic Tile
- Windows: Skylight(s), Double Pane Windows
- Number of fireplaces: 1
- Fireplace features: Wood Burning, Family Room
Interior area
- Total structure area: 1,690
- Total interior livable area: 1,690 sqft
Property
Parking
- Total spaces: 2
- Parking features: Garage Door Opener, Attached Garage Cabinets
- Attached garage spaces: 2
Accessibility
- Accessibility features: None
Features
- Levels: One
- Stories: 1
- Patio & porch: Deck
- Has spa: Yes
- Spa features: None
- Fencing: Block
- Has view: Yes
- View description: Sunset
Lot
- Size: 3,484 Square Feet
- Dimensions: 85 x 40 x 91 x 39
- Features: Sprinklers In Front, Subdivided, Borders Common Area
Details
- Parcel number: 114473120
- Zoning: Tucson - R2
- Special conditions: None
Construction
Type & style
- Home type: Townhouse
- Architectural style: Mediterranean
- Property subtype: Townhouse
Materials
- Frame - Stucco
- Roof: Built-Up - Reflect
Condition
- Year built: 1988
Utilities & green energy
- Sewer: Sewer Connected
- Water: Public
Community & HOA
Community
- Features: Pool, Spa
- Security: Wrought Iron Security Door
- Subdivision: Villages At Rancho Del Rio 1
HOA
- Has HOA: Yes
- Amenities included: Pool, Spa/Hot Tub
- Services included: Street Maint
- HOA fee: $162 monthly
Location
- Region: Tucson
Financial & listing details
- Price per square foot: $228/sqft
- Tax assessed value: $342,728
- Annual tax amount: $2,573
- Date on market: 1/30/2024
- Cumulative days on market: 52 days
- Listing terms: FHA,VA Loan,Conventional,Cash
- Road surface type: Paved
Price history
| Date | Event | Price |
|---|---|---|
| 5/2/2024 | Sold | $385,000+1.3%$228/sqft |
Source:  MLS of Southern Arizona #22402245 Report a problem MLS of Southern Arizona #22402245 Report a problem | ||
| 5/1/2024 | Pending sale | $379,950$225/sqft |
Source: MLS of Southern Arizona #22402245 Report a problem | ||
| 3/22/2024 | Contingent | $379,950$225/sqft |
Source: MLS of Southern Arizona #22402245 Report a problem | ||
| 3/5/2024 | Price change | $379,950-5%$225/sqft |
Source: MLS of Southern Arizona #22402245 Report a problem | ||
| 1/30/2024 | Listed for sale | $399,950+60%$237/sqft |
Source: MLS of Southern Arizona #22402245 Report a problem | ||
| 2/25/2005 | Sold | $250,000$148/sqft |
Source: MLS of Southern Arizona #2501722 Report a problem | ||
Public tax history
| Year | Property taxes | Tax assessment |
|---|---|---|
| 2026 | $2,867 +4.4% | $34,273 +5% |
| 2025 | $2,745 +6.7% | $32,643 -1% |
| 2024 | $2,573 -0.8% | $32,977 +21.2% |
| 2023 | $2,593 -0.3% | $27,214 +19.6% |
| 2022 | $2,602 +4.2% | $22,758 +2.7% |
| 2021 | $2,497 +3% | $22,154 +1.4% |
| 2020 | $2,425 | $21,856 +9.8% |
| 2019 | $2,425 +4.8% | $19,906 +19.7% |
| 2018 | $2,314 +4.8% | $16,631 |
| 2017 | $2,208 +2.6% | $16,631 +5% |
| 2016 | $2,153 +12.2% | $15,839 +5% |
| 2015 | $1,919 | $15,085 |
| 2014 | -- | -- |
| 2013 | -- | $148,762 |
| 2012 | -- | -- |
| 2011 | -- | -- |
| 2010 | -- | -- |
| 2009 | -- | -- |
| 2007 | -- | -- |
| 2006 | -- | -- |
| 2005 | -- | -- |
| 2004 | -- | -- |
| 2003 | -- | -- |
| 2002 | -- | -- |
| 2001 | $1,785 +4% | -- |
| 2000 | $1,717 | -- |
Find assessor info on the county website
Neighborhood: 85715
Nearby homes
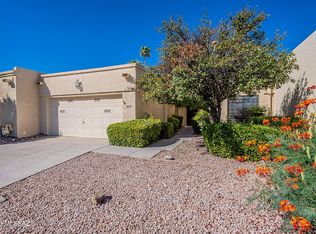
- $360,1002 bd2 ba1.4k sqft7172 E Ardmore Ln, Tucson, AZ 85715Off Market
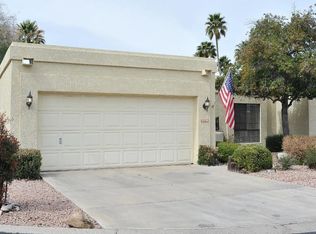
- $399,9503 bd2 ba1.7k sqft7164 E Ardmore Ln, Tucson, AZ 85715Sold
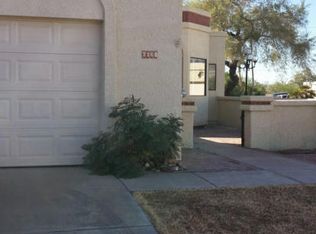
- $355,8002 bd2 ba1.5k sqft7176 E Ardmore Ln, Tucson, AZ 85715Off Market
- $346,9002 bd2 ba1.4k sqft7160 E Ardmore Ln, Tucson, AZ 85715Off Market
- $395,4003 bd2 ba1.7k sqft7130 E Rosslare Dr, Tucson, AZ 85715Off Market
- $387,2003 bd2 ba1.7k sqft7180 E Rosslare Dr, Tucson, AZ 85715Off Market
- $380,5003 bd2 ba1.7k sqft7120 E Rosslare Dr, Tucson, AZ 85715Off Market
- $380,0003 bd2 ba1.8k sqft7190 E Rosslare Dr, Tucson, AZ 85715Sold
Nearby schools
GreatSchools rating
- 8/10Fruchthendler Elementary SchoolGrades: PK-6Distance: 0.5 mi
- 4/10Magee Middle SchoolGrades: 6-8Distance: 2.6 mi
- 8/10Sabino High SchoolGrades: 7-12Distance: 3.9 mi
Schools provided by the listing agent
- Elementary: Van Buskirk
- Middle: Magee
- High: Sabino
Source: MLS of Southern Arizona. This data may not be complete. We recommend contacting the local school district to confirm school assignments for this home.
Get a cash offer in 3 minutes
Find out how much your home could sell for in as little as 3 minutes with a no-obligation cash offer.
Estimated market value
$392,000
Get a cash offer in 3 minutes
Find out how much your home could sell for in as little as 3 minutes with a no-obligation cash offer.
Estimated market value
$392,000
- Arizona
- Pima County
- Tucson
- 85715
- 7168 E Ardmore Ln
Nearby cities
Nearby neighborhoods
Nearby zip codes
Other Tucson Topics
