Skip main navigation
For sale
  • $259,900

    7168 Highway 371, Coushatta, LA 71019

    3beds
    2,480sqft
    : 
    $1,692/mo
    Get pre-qualified
    Single Family Residence
    Built in 1962
    2.3 Acres Lot
    $253,300 Zestimate®
    $105/sqft
    $-- HOA

    What's special

    Separate officeLarge storage buildingDetached carport
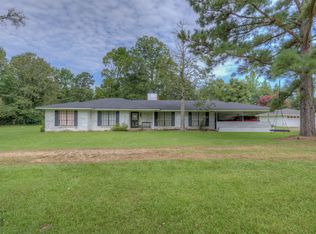
    Large family home on 2.3 acres! 3 beds, 2 baths, separate office, and a 2 car attached carport. This home also includes an additional 24'x24' garage, a large storage building, and a detached carport. The Primary bedroom has an attached primary bathroom. Lots of room and storage! This one is a must see!
    25 days
    315
    13

    Zillow last checked:

    Listing updated:

    Listed by:

    Raylie Hardy 0995689767 318-868-3600,

    Century 21 Elite 318-868-3600

    Source: NTREIS,MLS#: 21349987

      Facts & features

      Interior

      Bedrooms & bathrooms
      • Bedrooms: 3
      • Bathrooms: 2
      • Full bathrooms: 2
      Primary bedroom
      • Features: En Suite Bathroom
      • Level: First
      • Dimensions: 16 x 15
      Living room
      • Features: Fireplace
      • Level: First
      • Dimensions: 20 x 15
      Heating
      • Central, Electric
      Cooling
      • Central Air, Electric
      Appliances
      • Included: Double Oven, Dishwasher, Electric Cooktop, Microwave
      • Laundry: Laundry in Utility Room
      Features
      • Eat-in Kitchen, Kitchen Island
      • Flooring: Carpet, Tile, Vinyl
      • Has basement: No
      • Number of fireplaces: 1
      • Fireplace features: Insert, Wood Burning
      Interior area
      • Total interior livable area: 2,480 sqft
      Video & virtual tour

      Property

      Parking
      • Total spaces: 5
      • Parking features: Attached Carport, Detached Carport, Garage
      • Attached garage spaces: 2
      • Carport spaces: 3
      • Covered spaces: 5
      Features
      • Levels: One
      • Stories: 1
      • Pool features: None
      Lot
      • Size: 2.3 Acres
      Details
      • Additional structures: Second Garage, Outbuilding
      • Parcel number: 700008700A

      Construction

      Type & style
      • Home type: SingleFamily
      • Architectural style: Ranch,Detached
      • Property subtype: Single Family Residence
      Materials
      • Brick
      • Foundation: Slab
      • Roof: Shingle
      Condition
      • Year built: 1962

      Utilities & green energy

      • Sewer: Private Sewer
      • Water: Rural
      • Utilities for property: Electricity Connected, Sewer Available

      Community & HOA

      Community
      • Subdivision: None
      HOA
      • Has HOA: No
      Location
      • Region: Coushatta

      Financial & listing details

      • Price per square foot: $105/sqft
      • Tax assessed value: $14,600
      • Annual tax amount: $170
      • Date on market: 8/4/2026
      • Cumulative days on market: 25 days
      • Listing terms: Cash,Conventional,FHA,USDA Loan,VA Loan

        Estimated market value

        $253,300

        $241,000 - $266,000

        $1,880/mo

        Price history

        DateEventPrice
        8/4/2026Listed for sale$259,900$105/sqft
        Source: NTREIS #21349987 Report a problem

        Public tax history

        YearProperty taxesTax assessment
        2025$170 +0%$1,460
        2024$170 +8.9%$1,460
        2023$157 -0.5%$1,460
        2022$157 $1,460
        2021$157 $1,460
        2020$157 +3.9%$1,460 +1.4%
        2019$151 -82.5%$1,440 -82.8%
        2018$867 +5.9%$8,390
        2017$819 +25%$8,390 +16.2%
        2015$655 -0.6%$7,220
        2014$659 $7,220
        2013$659 -1%$7,220 -1%
        2012$666 -2.6%$7,290
        2011$683 $7,290
        2010$683 $7,290
        Find assessor info on the county website

        Monthly payment

        Est. payment

        Payment breakdown

        Explore the cost of this home by adjusting the details. Changes won't be saved.
        All calculations are estimates and provided by Zillow, Inc. for informational purposes only. Actual amounts may vary.
        HOA fees may include property taxes on listings classified as Co-Ops. Contact the listing agent and/or owner for fee details.
        See how much you could borrow to make a competitive offer.

        Climate risks

        Neighborhood: 71019

        Getting around

        0 / 100
        Car-Dependent
        25 / 100
        Somewhat Bikeable

        Nearby schools

        GreatSchools rating
        Schools provided by the listing agent
        • Elementary: Red River ISD Schools
        • Middle: Red River ISD Schools
        • High: Red River ISD Schools
        • District: Red River ISD

        Source: NTREIS. This data may not be complete. We recommend contacting the local school district to confirm school assignments for this home.

        A local agent can set up tours, give advice and negotiate with sellers.

        Browse local experts