Lovely brick and vinyl siding rambler on the DC side of Warrenton. This home has been updated with a new kitchen about 10 years ago. Granite countertops, custom cherry cabinetry, LG stainless steel appliances, ceramic back splash with great lighting, plenty of working space and glass front top cabinet doors. Windows were replaced 2 years ago. Large Trex deck added in 2022. Roof replaced about 5 years ago. New water heater 2023. Ceramic tile floors in the updated baths. Spacious walk in closet in Primary bedroom and ample closet spaces throughout this fine home. Private back yard with raised flower beds and beautiful landscaping. Serene setting for plenty of outdoor time. There is underground electric fencing with collar for your furry family members. Complete with an attached oversized garage and paved driveway. Property is to be sold in "As Is Condition".
Sold for $489,000
Street View
$489,000
7168 King William St, Warrenton, VA 20187
3beds
1,652sqft
Single Family Residence
Built in 1980
0.54 Acres Lot
$560,000 Zestimate®
$296/sqft
$2,755 Estimated rent
Home value
$560,000
$532,000 - $588,000
$2,755/mo
Zestimate® history
Owner options
List your home for rent
$2,755/mo
Rent Zestimate®
Find your next renter with Zillow Rental Manager. Plus, with online applications, you can quickly screen prospective tenants – for free.
$2,755/mo
Rent Zestimate®
Refinance and save
$3,026/mo
Est. payment
Refinancing to a lower rate could help reduce your monthly payments and save thousands over the life of the loan.
$3,026/mo
Est. payment
Explore your selling options
Work with a Zillow partner agent
Leverage their expertise and Zillow's premium Showcase listings to get your home seen by more buyers.
Get startedList with your own agent
Get your home in front of millions of buyers by listing it on Zillow.
Learn how to do itSell it yourself
Take full control of how buyers see your home on Zillow by listing For Sale by Owner (FSBO).
List your homeWhat's special
Beautiful landscapingUpdated bathsPaved drivewayCeramic tile floorsRaised flower bedsAmple closet spacesLarge trex deck
Zillow last checked:
Listing updated:
Listed by:
Emily Henry 540-229-0680,
Long & Foster Real Estate, Inc.
Bought with:
Matthew Koerber, SP98376771
TTR Sotheby's International Realty
Source: Bright MLS,MLS#: VAFQ2011488
Facts & features
Interior
Bedrooms & bathrooms
- Bedrooms: 3
- Bathrooms: 2
- Full bathrooms: 2
- Main level bathrooms: 2
- Main level bedrooms: 3
Rooms
- Room types: Living Room, Dining Room, Bedroom 2, Bedroom 3, Kitchen, Bedroom 1, Laundry
Basement
- Area: 0
Heating
- Heat Pump, Electric
Cooling
- Central Air, Ceiling Fan(s), Electric
Appliances
- Included: Microwave, Dishwasher, Disposal, Dryer, Oven/Range - Electric, Refrigerator, Stainless Steel Appliance(s), Washer, Electric Water Heater
- Laundry: Main Level, Laundry Room
Features
- Ceiling Fan(s), Entry Level Bedroom, Floor Plan - Traditional, Kitchen - Gourmet, Recessed Lighting, Upgraded Countertops, Walk-In Closet(s)
- Flooring: Ceramic Tile, Carpet
- Doors: Sliding Glass
- Windows: Double Hung, Double Pane Windows
- Has basement: No
- Has fireplace: No
Interior area
- Total structure area: 1,652
- Total interior livable area: 1,652 sqft
- Finished area above ground: 1,652
- Finished area below ground: 0
Property
Parking
- Total spaces: 6
- Parking features: Garage Faces Front, Storage, Inside Entrance, Oversized, Driveway, Attached
- Attached garage spaces: 2
- Uncovered spaces: 4
Accessibility
- Accessibility features: None
Features
- Levels: One
- Stories: 1
- Patio & porch: Deck, Patio
- Exterior features: Extensive Hardscape, Lighting, Flood Lights
- Pool features: None
Lot
- Size: 0.54 Acres
Details
- Additional structures: Above Grade, Below Grade
- Parcel number: 6985749348
- Zoning: R2
- Special conditions: Standard
Construction
Type & style
- Home type: SingleFamily
- Architectural style: Ranch/Rambler
- Property subtype: Single Family Residence
Materials
- Brick, Vinyl Siding
- Foundation: Crawl Space
- Roof: Architectural Shingle
Condition
- Very Good
- New construction: No
- Year built: 1980
- Major remodel year: 2014
Utilities & green energy
- Sewer: Public Sewer
- Water: Public
- Utilities for property: Cable Connected, Phone, Cable
Community & HOA
Community
- Subdivision: Warrenton Lakes
HOA
- Has HOA: Yes
- HOA fee: $30 annually
- HOA name: THE ADDITION TO WARRENTON LAKES ASSOC
Location
- Region: Warrenton
Financial & listing details
- Price per square foot: $296/sqft
- Tax assessed value: $420,100
- Annual tax amount: $3,794
- Date on market: 2/29/2024
- Listing agreement: Exclusive Right To Sell
- Listing terms: Conventional,Cash
- Ownership: Fee Simple
Price history
| Date | Event | Price |
|---|---|---|
| 3/26/2024 | Sold | $489,000$296/sqft |
Source:  Bright MLS #VAFQ2011488 Report a problem Bright MLS #VAFQ2011488 Report a problem | ||
| 3/4/2024 | Contingent | $489,000$296/sqft |
Source: Bright MLS #VAFQ2011488 Report a problem | ||
| 2/29/2024 | Listed for sale | $489,000$296/sqft |
Source: Bright MLS #VAFQ2011488 Report a problem | ||
Public tax history
| Year | Property taxes | Tax assessment |
|---|---|---|
| 2025 | $4,062 +2.5% | $420,100 |
| 2024 | $3,962 +4.4% | $420,100 |
| 2023 | $3,794 | $420,100 |
| 2022 | $3,794 +23.9% | $420,100 +36.4% |
| 2021 | $3,062 | $308,000 |
| 2020 | -- | $308,000 |
| 2019 | $1,519 | $308,000 |
| 2018 | $1,519 | $308,000 +25.8% |
| 2016 | -- | $244,900 |
| 2015 | -- | $244,900 |
| 2014 | -- | $244,900 +2.3% |
| 2013 | -- | $239,400 |
| 2012 | -- | $239,400 |
| 2011 | -- | $239,400 |
| 2010 | -- | $239,400 -23.6% |
| 2009 | -- | $313,300 |
| 2008 | -- | $313,300 |
| 2007 | -- | $313,300 |
| 2005 | -- | $313,300 +109.3% |
| 2004 | -- | $149,700 |
| 2003 | -- | $149,700 |
| 2002 | -- | $149,700 +12.9% |
| 2001 | -- | $132,600 |
| 2000 | -- | $132,600 |
Find assessor info on the county website
Neighborhood: 20187
Nearby homes
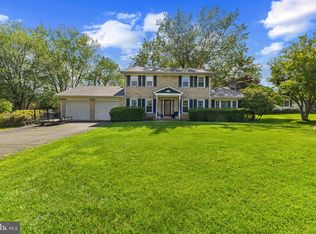
- $640,0004 bd3 ba2.9k sqft7176 King William St, Warrenton, VA 20187Sold
- $567,7003 bd3 ba1.5k sqft7160 King William St, Warrenton, VA 20187Off Market

- $557,4003 bd2 ba1.7k sqft7171 King William St, Warrenton, VA 20187Off Market
- $646,8005 bd3 ba2.6k sqft7132 Buckingham Ct, Warrenton, VA 20187Off Market

- $607,5003 bd2 ba1.3k sqft7239 Westmoreland Dr, Warrenton, VA 20187Off Market
- $617,9004 bd3 ba2.6k sqft7131 Fluvana Ct, Warrenton, VA 20187Off Market
- $507,7004 bd2 ba960 sqft7179 King William St, Warrenton, VA 20187Off Market
- $532,4003 bd2 ba1.3k sqft7125 Buckingham Ct, Warrenton, VA 20187Off Market
Nearby schools
GreatSchools rating
- 9/10P.B. Smith Elementary SchoolGrades: PK-5Distance: 1.2 mi
- 5/10Marshall Middle SchoolGrades: 6-8Distance: 9.2 mi
- 7/10Fauquier High SchoolGrades: 9-12Distance: 2.3 mi
Schools provided by the listing agent
- Elementary: P.b. Smith
- Middle: Marshall
- High: Fauquier
- District: Fauquier County Public Schools
Source: Bright MLS. This data may not be complete. We recommend contacting the local school district to confirm school assignments for this home.
Get a cash offer in 3 minutes
Find out how much your home could sell for in as little as 3 minutes with a no-obligation cash offer.
Estimated market value
$560,000
Get a cash offer in 3 minutes
Find out how much your home could sell for in as little as 3 minutes with a no-obligation cash offer.
Estimated market value
$560,000
- Virginia
- Fauquier County
- Warrenton
- 20187
- 7168 King William St
Nearby cities
Nearby zip codes
Other Warrenton Topics
