Skip main navigation
For sale
  • $479,900

    7168 Lester St, Lexington, MI 48450

    3beds
    2,312sqft
    : 
    $3,101/mo
    Get pre-qualified
    Single Family Residence
    Built in 1988
    0.5 Acres Lot
    $460,600 Zestimate®
    $208/sqft
    $-- HOA

    What's special

    Spacious yardGame roomFlexible layoutGarden areasBeautiful half-acre lotNew water heaterLvp flooring
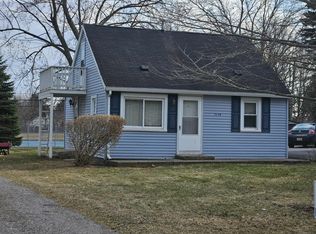

    Welcome to this spacious and versatile home in the Village of Lexington! Offering 2,312 square feet of living space on a beautiful half-acre lot, this property provides plenty of room for comfortable living, entertaining, gardening, and storage. The home features 3 bedrooms, 2 full baths, and 2 half baths, with a large sunroom, game room, sitting/bonus room, family room and a flexible layout that can accommodate a variety of living arrangements. The fully new kitchen features Maytag appliances, while additional updates include remodeled primary bathroom, recessed LED lighting, LVP flooring, new carpeting in two bedrooms, a newer furnace and A/C (2023), and a new water heater. The attached 2 car garage provides convenient access, while the impressive detached 2 story garage offers exceptional space for vehicles, hobbies, storage, or a workshop. The house and attached garage roof were replaced in 2019 along with new gutters with leaf guards, the detached garage roof was replaced in 2023. The new sliding patio doors lead to the outdoor living area with a huge deck and new concrete patio. Garden areas and established apple and plum trees add to the appeal of the spacious yard. Two concrete driveways provide ample parking. Enjoy all that the Village of Lexington has to offer, including the beautiful Lake Huron shoreline, public beaches, parks, marina, downtown shopping, restaurants, coffee shops, and seasonal community events. This property offers a wonderful combination of generous living space, extensive updates, outdoor amenities in a quiet neighborhood about an hour from Detroit.
    7 days
    |
    681
    |
    25
    |

    Zillow last checked:

    Listing updated:

    Listed by:

    Charles Nantroup 810-956-2166,

    Town & Country Realty-Lexington 810-359-5000

    Source: MiRealSource,MLS#: 50217897MLS LogoOriginating MLS: MiRealSource

      Facts & features

      Interior

      Bedrooms & bathrooms
      • Bedrooms: 3
      • Bathrooms: 4
      • Full bathrooms: 2
      • 1/2 bathrooms: 2
      Bedroom 1
      • Features: Luxury Vinyl
      • Level: Entry
      • Area: 208
      • Dimensions: 13 x 16
      Bedroom 2
      • Features: Carpet
      • Level: Entry
      • Area: 110
      • Dimensions: 10 x 11
      Bedroom 3
      • Features: Ceramic
      • Level: Entry
      • Area: 168
      • Dimensions: 12 x 14
      Bathroom 1
      • Features: Luxury Vinyl
      • Level: Entry
      • Area: 72
      • Dimensions: 8 x 9
      Bathroom 2
      • Features: Linoleum
      • Level: Entry
      • Area: 80
      • Dimensions: 8 x 10
      Dining room
      • Area: 180
      • Dimensions: 12 x 15
      Family room
      • Features: Luxury Vinyl
      • Area: 308
      • Dimensions: 11 x 28
      Kitchen
      • Area: 195
      • Dimensions: 13 x 15
      Living room
      • Features: Luxury Vinyl
      • Area: 195
      • Dimensions: 13 x 15
      Heating
      • Baseboard, Boiler, Forced Air, Natural Gas
      Cooling
      • Ceiling Fan(s), Central Air
      Appliances
      • Included: Dishwasher, Disposal, Dryer, Microwave, Range/Oven, Refrigerator, Washer, Gas Water Heater
      Features
      • Flooring: Carpet, Ceramic Tile, Linoleum
      • Basement: Crawl Space
      • Has fireplace: No
      Interior area
      • Total structure area: 2,312
      • Total interior livable area: 2,312 sqft
      • Finished area above ground: 2,312
      • Finished area below ground: 0

      Property

      Parking
      • Total spaces: 4
      • Parking features: 3 or More Spaces, Garage, Attached, Detached
      • Attached garage spaces: 4
      Features
      • Levels: One
      • Stories: 1
      • Patio & porch: Deck, Patio, Porch
      • Exterior features: Garden
      • Frontage type: Road
      • Frontage length: 132
      Lot
      • Size: 0.5 Acres
      • Dimensions: 132 x 165
      • Features: Deep Lot - 150+ Ft., Large Lot - 65+ Ft., Subdivision
      Details
      • Additional structures: Barn(s)
      • Parcel number: 15237000016100
      • Special conditions: Private

      Construction

      Type & style
      • Home type: SingleFamily
      • Architectural style: Ranch
      • Property subtype: Single Family Residence
      Materials
      • Brick, Wood Siding
      Condition
      • Year built: 1988

      Utilities & green energy

      • Sewer: Public Sanitary
      • Water: Public

      Community & HOA

      Community
      • Subdivision: Reuben Simons Add To Vill Of Lexington
      HOA
      • Has HOA: No
      Location
      • Region: Lexington

      Financial & listing details

      • Price per square foot: $208/sqft
      • Tax assessed value: $478,200
      • Annual tax amount: $5,906
      • Date on market: 8/9/2026
      • Cumulative days on market: 8 days
      • Listing agreement: Exclusive Right To Sell
      • Listing terms: Cash,Conventional,FHA,VA Loan
      • Road surface type: Paved

        Estimated market value

        $460,600

        $438,000 - $484,000

        $2,381/mo

        Price history

        DateEventPrice
        8/9/2026Listed for sale$479,900+118.1%$208/sqft
        Source: MiRealSource #50217897 Report a problem
        12/28/2018Sold$220,000$95/sqft
        Source: MiRealSource #31359814 Report a problem
        11/5/2018Pending sale$220,000$95/sqft
        Source: Premier Properties Inc #31359814 Report a problem
        9/13/2018Listed for sale$220,000$95/sqft
        Source: Premier Properties Inc #31359814 Report a problem

        Public tax history

        YearProperty taxesTax assessment
        2025$7,176 +9.8%$239,100 +6.9%
        2024$6,538 +5%$223,600 +52.5%
        2023$6,227 +3%$146,600 +10.4%
        2022$6,045 +1.2%$132,800 +5.1%
        2021$5,975 $126,300 +4.9%
        2020-- $120,400 +5.9%
        2019-- $113,700 +3.7%
        2018-- $109,600 +0.5%
        2017-- $109,100 +12%
        2016-- $97,400 +4.1%
        2015-- $93,600 -11.5%
        2014-- $105,800 +2.9%
        2013-- $102,800 +5%
        2012-- $97,900 -3.5%
        2011-- $101,400
        Find assessor info on the county website

        Monthly payment

        Est. payment

        Payment breakdown

        Explore the cost of this home by adjusting the details. Changes won't be saved.
        All calculations are estimates and provided by Zillow, Inc. for informational purposes only. Actual amounts may vary.
        HOA fees may include property taxes on listings classified as Co-Ops. Contact the listing agent and/or owner for fee details.
        See how much you could borrow to make a competitive offer.

        Climate risks

        Neighborhood: 48450

        Getting around

        51 / 100
        Somewhat Walkable
        43 / 100
        Somewhat Bikeable

        Nearby schools

        GreatSchools rating
        Schools provided by the listing agent
        • District: Croswell Lexington Comm SD

        Source: MiRealSource. This data may not be complete. We recommend contacting the local school district to confirm school assignments for this home.

        A local agent can set up tours, give advice and negotiate with sellers.

        A local lender can help you make sure your offer is ready when you are.

        Browse local experts

        Similar homes