Skip main navigation
Sold for $380,000
  • $380,000

    7168 Roxbury Dr, Ypsilanti, MI 48197

    4beds
    2,246sqft
    Single Family Residence
    Built in 2002
    7,405.2 Square Feet Lot
    $381,200 Zestimate®
    $169/sqft
    $3,263 Estimated rent

    Home value

    $381,200

    $343,000 - $427,000

    $3,263/mo

    Zestimate® history
    Loading
    Loading...

    Owner options

    List your home for rent

    $3,263/mo

    Rent Zestimate®

    Find your next renter with Zillow Rental Manager. Plus, with online applications, you can quickly screen prospective tenants – for free.

    Learn more

    $3,263/mo

    Rent Zestimate®

    Refinance and save

    $2,760/mo

    Est. payment

    Refinancing to a lower rate could help reduce your monthly payments and save thousands over the life of the loan.

    See today's rates

    $2,760/mo

    Est. payment

    Explore your selling options

    Work with a Zillow partner agent

    Leverage their expertise and Zillow's premium Showcase listings to get your home seen by more buyers.

    Get started

    List with your own agent

    Get your home in front of millions of buyers by listing it on Zillow.

    Learn how to do it

    Sell it yourself

    Take full control of how buyers see your home on Zillow by listing For Sale by Owner (FSBO).

    List your home

    What's special

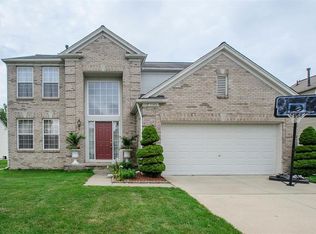
    Your search is over! This beautifully updated colonial in the highly sought-after Greene Farms subdivision sits on a premium lot backing to the community pond and fountain—offering peaceful mornings and scenic backyard views. Truly move-in ready. Enjoy major peace of mind with a brand new roof and transferable warranty (Jan 2025). Inside, the spacious kitchen was updated in Summer 2021 with modern cabinets, countertops, and backsplash, and includes a center island and stainless steel appliances (2020)—refrigerator, dishwasher, and range. The main level features a great open layout with hardwood floors, abundant natural light, and a cozy fireplace with white trim and tile surround. Elegant crown molding accents the entryway, and ceiling fans in all four bedrooms offer added comfort. Upstairs, you’ll find carpet throughout and a large primary suite with vaulted ceilings, a walk-in closet, and an en-suite bath with ceramic tile flooring and a double sink vanity. The second full bath includes a an extended vanity. Full basement can easily be finished and has been waterproofed with a transferrable warranty for the new homeowner. In addition, there is a community pool and the optional membership is available to the new homeowner. This one checks all the boxes—and it won’t last long!

    Zillow last checked:

    Listing updated:

    Listed by:

    Lindsey Sundin 248-318-2513,

    Vie Real Estate,

    Matthew Demorest 248-587-8620,

    Vie Real Estate

    Bought with:

    Jennie Avis, 6501430238

    Redfin Corporation

    Source: Realcomp II,MLS#: 20251019036MLS Logo

    Facts & features

    Interior

    Bedrooms & bathrooms
    • Bedrooms: 4
    • Bathrooms: 3
    • Full bathrooms: 2
    • 1/2 bathrooms: 1
    Primary bedroom
    • Level: Second
    • Dimensions: 14 X 14
    Bedroom
    • Level: Second
    • Dimensions: 12 X 11
    Bedroom
    • Level: Second
    • Dimensions: 14 X 10
    Bedroom
    • Level: Second
    • Dimensions: 13 X 12
    Primary bathroom
    • Level: Second
    • Dimensions: 11 X 6
    Other
    • Level: Second
    • Dimensions: 10 X 5
    Other
    • Level: Entry
    • Dimensions: 6 X 6
    Dining room
    • Level: Entry
    • Dimensions: 13 X 9
    Kitchen
    • Level: Entry
    • Dimensions: 11 X 9
    Living room
    • Level: Entry
    • Dimensions: 18 X 17
    Heating
    • Forced Air, Natural Gas
    Cooling
    • Central Air
    Appliances
    • Included: Dishwasher, Disposal, Free Standing Electric Range, Free Standing Refrigerator, Microwave
    Features
    • Basement: Partially Finished
    • Has fireplace: No
    Interior area
    • Total interior livable area: 2,246 sqft
    • Finished area above ground: 1,746
    • Finished area below ground: 500

    Property

    Parking
    • Total spaces: 2
    • Parking features: Two Car Garage, Attached, Garage Door Opener
    • Attached garage spaces: 2
    Features
    • Levels: Two
    • Stories: 2
    • Entry location: GroundLevel
    • Patio & porch: Patio, Porch
    • Pool features: Community, In Ground, Outdoor Pool
    • Fencing: Fenced
    • Waterfront features: Pond
    Lot
    • Size: 7,405 sqft
    • Dimensions: 60 x 120
    Details
    • Parcel number: K1133307374
    • Special conditions: Short Sale No,Standard

    Construction

    Type & style
    • Home type: SingleFamily
    • Architectural style: Colonial
    • Property subtype: Single Family Residence
    Materials
    • Aluminum Siding, Vinyl Siding
    • Foundation: Basement, Poured
    Condition
    • New construction: No
    • Year built: 2002

    Utilities & green energy

    • Sewer: Public Sewer
    • Water: Public

    Community & neighborhood

    Location
    • Region: Ypsilanti
    • Subdivision: GREENE FARMSNO 5

    HOA & financial

    HOA
    • Has HOA: Yes
    • HOA fee: $260 annually

    Other

    Other facts
    • Listing agreement: Exclusive Right To Sell
    • Listing terms: Cash,Conventional,FHA,Usda Loan,Va Loan

    Price history

    DateEventPrice
    8/29/2025Sold$380,000-1.3%$169/sqft
    Source: Realcomp II #20251019036 Report a problem
    8/13/2025Pending sale$384,900$171/sqft
    Source: Realcomp II #20251019036 Report a problem
    7/30/2025Price change$384,900-1.3%$171/sqft
    Source: Realcomp II #20251019036 Report a problem
    7/23/2025Listed for sale$389,800+46.5%$174/sqft
    Source: Realcomp II #20251019036 Report a problem
    8/21/2020Sold$266,000+4.3%$118/sqft
    Source: MichRIC #51875 Report a problem
    8/21/2020Pending sale$255,000$114/sqft
    Source: RE/MAX Platinum #3274886 Report a problem
    7/16/2020Listed for sale$255,000$114/sqft
    Source: RE/MAX Platinum #3274886 Report a problem
    7/23/2017Listing removed$1,800$1/sqft
    Source: Owner Report a problem
    6/26/2017Listed for rent$1,800$1/sqft
    Source: Owner Report a problem

    Public tax history

    YearProperty taxesTax assessment
    2025$6,577 $160,600 +7.1%
    2024-- $150,000 +13%
    2023-- $132,800 +9.8%
    2022-- $121,000 +3.7%
    2021-- $116,700 +8.2%
    2020-- $107,900 +10.1%
    2019-- $98,000 +2.3%
    2018-- $95,800 +2.7%
    2017$3,271 $93,300 +38.2%
    2016$3,271 +5.3%$67,498 +0.3%
    2015$3,106 $67,297 +3.2%
    2014$3,106 $65,195
    2013$3,106 $65,195 +4.6%
    2012-- $62,300 -3%
    2011-- $64,200 -8.8%
    2010-- $70,400 -10%
    2009-- $78,200 -19.5%
    2008-- $97,100 -7.3%
    2007-- $104,700 -4.7%
    2005-- $109,900 +4%
    2004-- $105,700 +0.2%
    2003-- $105,500

    Find assessor info on the county website

    Neighborhood: 48197

    Nearby schools

    GreatSchools rating
    Get a cash offer in 3 minutes
    Find out how much your home could sell for in as little as 3 minutes with a no-obligation cash offer.
    Estimated market value
    $381,200
    Get a cash offer in 3 minutes
    Find out how much your home could sell for in as little as 3 minutes with a no-obligation cash offer.
    Estimated market value
    $381,200