Here in Sarasota’s exclusive Waverley enclave—just 100 homes with unusually low HOA fees—you’ll discover a one-of-a-kind residence that lives like a luxury escape. This expansive 4-bedroom, 3-bath home offers an oversized 3-car garage and a breathtaking great room centered around an enormous kitchen island. Beautiful quartz countertops flow seamlessly throughout, reflecting a carefully curated design aesthetic. Every floor is clad in wood-grain Italian tile, lending warmth and sophistication. Custom pecky cypress trim frames windows and doorways with rich texture, while three rooms are elevated by shiplap-ceiling detailing along with the kitchen island—touches that bring texture, light, and architectural charm to everyday living. Step outside and the allure continues: a heated saltwater pool shimmers beneath the sun, surrounded by lush landscaping and a pergola draped in flowering vines that naturally attracts birds and butterflies, transforming the backyard into a private nature sanctuary. Whether you’re entertaining friends or enjoying tranquil family moments, this outdoor space is a dream. Located in a gated, Medallion-built community prized for its blend of Mediterranean and Caribbean architectural styles, Waverley offers a boutique-luxury setting with low HOA dues and no CDD fees—yet remains close to Sarasota’s top schools, shopping, and beaches. Don’t miss the opportunity to own this thoughtfully upgraded home that masterfully blends upscale finishes, functional living, and a touch of nature.
Sold for $1,260,000
$1,260,000
7168 Ryedale Ct, Sarasota, FL 34241
4beds
3,516sqft
Single Family Residence
Built in 2019
0.3 Acres Lot
$1,222,000 Zestimate®
$358/sqft
$5,910 Estimated rent
Home value
$1,222,000
$1.10M - $1.36M
$5,910/mo
Zestimate® history
Owner options
List your home for rent
$5,910/mo
Rent Zestimate®
Find your next renter with Zillow Rental Manager. Plus, with online applications, you can quickly screen prospective tenants – for free.
$5,910/mo
Rent Zestimate®
Refinance and save
$8,378/mo
Est. payment
Refinancing to a lower rate could help reduce your monthly payments and save thousands over the life of the loan.
$8,378/mo
Est. payment
Explore your selling options
Work with a Zillow partner agent
Leverage their expertise and Zillow's premium Showcase listings to get your home seen by more buyers.
Get startedList with your own agent
Get your home in front of millions of buyers by listing it on Zillow.
Learn how to do itSell it yourself
Take full control of how buyers see your home on Zillow by listing For Sale by Owner (FSBO).
List your homeWhat's special
Heated saltwater poolBeautiful quartz countertopsCustom pecky cypress trimBreathtaking great roomPrivate nature sanctuaryWood-grain italian tileEnormous kitchen island
Zillow last checked:
Listing updated:
Listed by:
Philip Pisano, III 941-468-8603,
MICHAEL SAUNDERS & COMPANY 941-388-4447,
Wayne Fastzkie 941-315-0442,
MICHAEL SAUNDERS & COMPANY
Bought with:
Rachel Tritschler, 3368249
RE/MAX ALLIANCE GROUP
Rick Tritschler, Jr., 509224
RE/MAX ALLIANCE GROUP
Source: Stellar MLS,MLS#: A4659771 Originating MLS: Sarasota - Manatee
Originating MLS: Sarasota - Manatee
Facts & features
Interior
Bedrooms & bathrooms
- Bedrooms: 4
- Bathrooms: 3
- Full bathrooms: 3
Primary bedroom
- Features: Walk-In Closet(s)
- Level: First
- Area: 304 Square Feet
- Dimensions: 16x19
Bedroom 2
- Features: Built-in Closet
- Level: First
- Area: 168 Square Feet
- Dimensions: 12x14
Bedroom 3
- Features: Built-in Closet
- Level: First
- Area: 144 Square Feet
- Dimensions: 12x12
Bedroom 4
- Features: Built-in Closet
- Level: First
- Area: 224 Square Feet
- Dimensions: 14x16
Dinette
- Level: First
- Area: 49 Square Feet
- Dimensions: 7x7
Dining room
- Level: First
- Area: 224 Square Feet
- Dimensions: 14x16
Family room
- Level: First
- Area: 456 Square Feet
- Dimensions: 19x24
Kitchen
- Level: First
- Area: 294 Square Feet
- Dimensions: 14x21
Laundry
- Level: First
- Area: 77 Square Feet
- Dimensions: 7x11
Living room
- Level: First
- Area: 432 Square Feet
- Dimensions: 18x24
Heating
- Central
Cooling
- Central Air
Appliances
- Included: Dishwasher, Dryer, Electric Water Heater, Microwave, Range, Range Hood, Refrigerator, Washer
- Laundry: Laundry Room
Features
- Built-in Features, Ceiling Fan(s), Crown Molding, High Ceilings, Open Floorplan, Primary Bedroom Main Floor, Solid Surface Counters, Stone Counters, Tray Ceiling(s), Walk-In Closet(s)
- Flooring: Ceramic Tile
- Doors: Sliding Doors
- Windows: Hurricane Shutters
- Has fireplace: No
Interior area
- Total structure area: 5,387
- Total interior livable area: 3,516 sqft
Property
Parking
- Total spaces: 3
- Parking features: Garage Door Opener
- Attached garage spaces: 3
Features
- Levels: One
- Stories: 1
- Has private pool: Yes
- Pool features: Heated, In Ground, Salt Water, Screen Enclosure
- Fencing: Fenced
- Has view: Yes
- View description: Park/Greenbelt
Lot
- Size: 0.3 Acres
Details
- Additional structures: Gazebo
- Parcel number: 0265050039
- Zoning: RSF1
- Special conditions: None
Construction
Type & style
- Home type: SingleFamily
- Property subtype: Single Family Residence
Materials
- Stucco
- Foundation: Slab
- Roof: Tile
Condition
- New construction: No
- Year built: 2019
Utilities & green energy
- Sewer: Public Sewer
- Water: Public
- Utilities for property: Cable Connected, Electricity Connected, Sewer Connected, Water Connected
Community & HOA
Community
- Features: Community Mailbox, Deed Restrictions, Gated Community - No Guard, Irrigation-Reclaimed Water, Sidewalks
- Pet fee: $0 monthly
- Subdivision: WAVERLEY SUB
HOA
- Has HOA: Yes
- Services included: Maintenance Grounds
- HOA fee: $163 monthly
- HOA name: Sentry/Kimmy Gauthier
- HOA phone: 941-361-1222
Location
- Region: Sarasota
Financial & listing details
- Price per square foot: $358/sqft
- Tax assessed value: $896,100
- Annual tax amount: $10,632
- Date on market: 7/23/2025
- Cumulative days on market: 185 days
- Listing terms: Cash,Conventional
- Ownership: Fee Simple
- Total actual rent: 0
- Electric utility on property: Yes
- Road surface type: Asphalt
Price history
| Date | Event | Price |
|---|---|---|
| 9/15/2025 | Sold | $1,260,000-2.7%$358/sqft |
Source:  Stellar MLS #A4659771 Report a problem Stellar MLS #A4659771 Report a problem | ||
| 8/12/2025 | Pending sale | $1,295,000$368/sqft |
Source: Stellar MLS #A4659771 Report a problem | ||
| 7/23/2025 | Listed for sale | $1,295,000$368/sqft |
Source: Stellar MLS #A4659771 Report a problem | ||
| 7/1/2025 | Listing removed | $1,295,000$368/sqft |
Source: Stellar MLS #A4632258 Report a problem | ||
| 1/13/2025 | Listed for sale | $1,295,000+64.1%$368/sqft |
Source: Stellar MLS #A4632258 Report a problem | ||
| 8/1/2019 | Sold | $789,100$224/sqft |
Source: Public Record Report a problem | ||
Public tax history
| Year | Property taxes | Tax assessment |
|---|---|---|
| 2025 | $11,002 +3.5% | $836,586 +10% |
| 2024 | $10,633 +7% | $760,533 +10% |
| 2023 | $9,936 +5.5% | $691,394 +10% |
| 2022 | $9,420 +24.7% | $628,540 +10% |
| 2021 | $7,554 +2.9% | $571,400 +5.2% |
| 2020 | $7,338 +394.8% | $542,900 +362.4% |
| 2019 | $1,483 | $117,400 -2.6% |
| 2018 | $1,483 | $120,500 |
Find assessor info on the county website
Neighborhood: Proctor Road
Nearby homes
- $975,0003 bd3 ba2.7k sqft7164 Ryedale Ct, Sarasota, FL 34241Sold
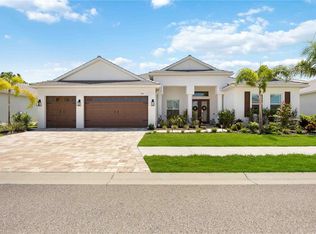
- $1,102,1004 bd3 ba3.2k sqft7172 Ryedale Ct, Sarasota, FL 34241Off Market
- $835,3003 bd3 ba2.8k sqft7160 Ryedale Ct, Sarasota, FL 34241Off Market
- $881,7003 bd3 ba2.4k sqft7176 Ryedale Ct, Sarasota, FL 34241Off Market
- $1,067,5003 bd3 ba3.2k sqft7153 Ryedale Ct, Sarasota, FL 34241Off Market
- $889,6003 bd3 ba2.4k sqft7149 Ryedale Ct, Sarasota, FL 34241Off Market
- $966,2004 bd3 ba2.7k sqft7157 Ryedale Ct, Sarasota, FL 34241Off Market
- $880,0003 bd2 ba2.4k sqft7156 Ryedale Ct, Sarasota, FL 34241Sold
Nearby schools
GreatSchools rating
- 10/10Lakeview Elementary SchoolGrades: PK-5Distance: 0.8 mi
- 9/10Sarasota Middle SchoolGrades: 6-8Distance: 2.5 mi
- 7/10Riverview High SchoolGrades: PK,9-12Distance: 5.4 mi
Schools provided by the listing agent
- Elementary: Lakeview Elementary
- Middle: Sarasota Middle
- High: Riverview High
Source: Stellar MLS. This data may not be complete. We recommend contacting the local school district to confirm school assignments for this home.
Get a cash offer in 3 minutes
Find out how much your home could sell for in as little as 3 minutes with a no-obligation cash offer.
Estimated market value
$1,222,000
Get a cash offer in 3 minutes
Find out how much your home could sell for in as little as 3 minutes with a no-obligation cash offer.
Estimated market value
$1,222,000
- Florida
- Sarasota County
- Sarasota
- 34241
- Proctor Road
- 7168 Ryedale Ct
Nearby cities
Nearby neighborhoods
Nearby zip codes
Other Sarasota Topics
