Welcome to the SERENE Village of Chatham in The Villages and step into this Whispering Pine floorplan. It features a split layout with 3 bedrooms and 2 bathrooms along with a 2-car garage. The property boasts curb appeal, enhanced by MATURE landscaping and a painted sidewalk and driveway. Upon entering, you are welcomed by a tiled foyer with a chandelier. The main living area showcases VAULTED CEILINGS & the entire home (except kitchen) boasts NEW BEAUTIFUL laminate flooring. The living room offers glass French doors that lead to the screened lanai featuring a PAINTED FLOOR for your OUTDOOR enjoyment. The kitchen offers laminate countertops, modern cabinets, STAINLESS STEEL appliances, and a GAS stove, complemented by a breakfast nook with great natural lighting. The guest bedrooms apart from the master, ensuring PRIVACY for both you and your guests. The bedroom without a closet includes a fan and ample natural light from the window. It can easily be used as an office as well as a bedroom. A linen closet is conveniently located in the hallway leading to the guest bathroom, which includes a tiled shower with tub. The other guest bedroom features a fan, window for lighting, and carpet. The MASTER BEDROOM comes with an EN SUITE bathroom and a WALK-IN CLOSET. ROOF 2021. This property is in a GREAT LOCATION, GOLF CART RIDE to the VA, close to golf courses, swimming pools, recreational facilities, shopping, and dining options. Residents enjoy the nearby adult pool, while the Chatham Recreation Center features one of the area's family pools, ideal for the grandkids! The Nancy Lopez Golf & Country Club is just down the street, complete with a restaurant, driving range, pro shop, and golf academy. Four executive courses are in close proximity: Briarwood, Walnut Grove, Oakley, and Amberwood! Don’t miss the chance to see this home TODAY!
Sold for $285,000
Zillow last checked:
Listing updated:
Bought with:
Terri Edwards, 3458418
REALTY EXECUTIVES IN THE VILLAGES
Source: Stellar MLS,MLS#: G5103916 Originating MLS: Lake and Sumter
Originating MLS: Lake and Sumter
Price history
| Date | Event | Price |
|---|---|---|
| 6/30/2026 | Sold | $285,000-1.4%$188/sqft |
Source:  Stellar MLS #G5103916 Report a problem Stellar MLS #G5103916 Report a problem | ||
| 6/22/2026 | Pending sale | $289,000$191/sqft |
Source: Stellar MLS #G5103916 Report a problem | ||
| 5/31/2026 | Price change | $289,000-2%$191/sqft |
Source: Stellar MLS #G5103916 Report a problem | ||
| 5/22/2026 | Price change | $295,000-1.6%$195/sqft |
Source: Stellar MLS #G5103916 Report a problem | ||
| 5/16/2026 | Price change | $299,900-1.5%$198/sqft |
Source: Stellar MLS #G5103916 Report a problem | ||
| 4/30/2026 | Price change | $304,500-0.2%$201/sqft |
Source: Stellar MLS #G5103916 Report a problem | ||
| 3/24/2026 | Price change | $305,000-2.2%$202/sqft |
Source: Stellar MLS #G5103916 Report a problem | ||
| 3/13/2026 | Price change | $312,000-0.6%$206/sqft |
Source: Stellar MLS #G5103916 Report a problem | ||
| 1/31/2026 | Price change | $314,000-1.6%$208/sqft |
Source: Stellar MLS #G5103916 Report a problem | ||
| 11/6/2025 | Listed for sale | $319,000+8.1%$211/sqft |
Source: Stellar MLS #G5103916 Report a problem | ||
| 12/28/2021 | Sold | $295,000+7.3%$195/sqft |
Source: Public Record Report a problem | ||
| 12/4/2021 | Pending sale | $275,000$182/sqft |
Source:  NextHome #G5048725 Report a problem NextHome #G5048725 Report a problem | ||
| 12/4/2021 | Listed for sale | $275,000$182/sqft |
Source: NextHome #G5048725 Report a problem | ||
| 11/13/2021 | Pending sale | $275,000$182/sqft |
Source: Stellar MLS #G5048725 Report a problem | ||
| 11/11/2021 | Listed for sale | $275,000+61.9%$182/sqft |
Source: Stellar MLS #G5048725 Report a problem | ||
| 6/9/2011 | Sold | $169,900+12.2%$112/sqft |
Source: Public Record Report a problem | ||
| 9/22/2003 | Sold | $151,400$100/sqft |
Source: Public Record Report a problem | ||
Nearby homes
- $279,2003 bd2 ba1.5k sqft7164 SE 173rd Arlington Loop, The Villages, FL 32162Off Market
- $295,4003 bd2 ba1.4k sqft7172 SE 173rd Arlington Loop, The Villages, FL 32162Off Market
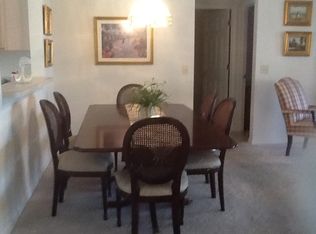
- $321,9002 bd2 ba1.5k sqft17390 SE 70th Royal Pine Ct, The Villages, FL 32162Off Market
- $271,3003 bd2 ba1.3k sqft17400 SE 70th Royal Pine Ct, The Villages, FL 32162Off Market
Get a cash offer in 3 minutes
Find out how much your home could sell for in as little as 3 minutes with a no-obligation cash offer.
Estimated market value
$282,600
