Welcome to this stunning, spacious home nestled on 15 serene acres in Springfield, MO within the Willard School district. With 3,182 sq ft of living space, this 2-bedroom ( 1 non conforming ), 4-bath (3 full and 1 half) home offers plenty of room for both relaxation and entertaining.Built in 1988, this home has been thoughtfully updated with a wide range of modern improvements, from fresh paint throughout (including ceilings, walls, cabinets, and trim) to upgraded flooring, light fixtures, ceiling fans, and new kitchen finishes. The updated kitchen features sleek new countertops, a contemporary sink, dishwasher, fridge, and double wall oven--perfect for cooking and hosting family gatherings.Step outside to enjoy the expansive back deck with your own fire pit area making it perfect for outdoor relaxation. Abundance of wildlife including deer and turkey with a stocked pond just inside the woods makes this ideal for nature lovers. Inside you have a fully-finished walkout basement that offers even more living space for recreation or relaxation. New bathroom vanities, sinks, countertops, and toilets have been installed, ensuring a clean, fresh aesthetic throughout.For those who need additional storage or workspace, this property includes a large barn (wired with electricity and 220V capability), an outbuilding for storage, and a laundry room with new cabinets, a table, and shelving for convenience.Recent upgrades also include new garage doors and openers, a new roof, gutters, updated heat & air system, hot water heater, and soft-close cabinet hinges. Plus, both septic tanks have been pumped and inspected, with risers added for easy maintenance.The seller is also offering a flooring allowance for the downstairs area for the buyer to pick the flooring of their choice provided by the seller. This exceptional property combines country living with modern conveniences.
Closed
Price Unknown
7169 N Farm Rd 145, Springfield, MO 65803
3beds
3,182sqft
Single Family Residence
Built in 1988
15 Acres Lot
$510,500 Zestimate®
$--/sqft
$2,816 Estimated rent
Home value
$510,500
$465,000 - $562,000
$2,816/mo
Zestimate® history
Owner options
List your home for rent
$2,816/mo
Rent Zestimate®
Find your next renter with Zillow Rental Manager. Plus, with online applications, you can quickly screen prospective tenants – for free.
$2,816/mo
Rent Zestimate®
Refinance and save
Refinancing to a lower rate could help reduce your monthly payments and save thousands over the life of the loan.
Explore your selling options
Work with a Zillow partner agent
Leverage their expertise and Zillow's premium Showcase listings to get your home seen by more buyers.
Get startedList with your own agent
Get your home in front of millions of buyers by listing it on Zillow.
Learn how to do itSell it yourself
Take full control of how buyers see your home on Zillow by listing For Sale by Owner (FSBO).
List your homeWhat's special
Stocked pondLarge barnAbundance of wildlifeExpansive back deckNew countertopsNew roofNew bathroom vanities
Zillow last checked:
Listing updated:
Listed by:
Storm Price 417-655-2933,
Murney Associates - Primrose
Bought with:
Tassilyn Fry, 2006004791
Alpha Realty MO, LLC
Source: SOMOMLS as distributed by MLS GRID,MLS#: 60290374
Facts & features
Interior
Bedrooms & bathrooms
- Bedrooms: 3
- Bathrooms: 4
- Full bathrooms: 3
- 1/2 bathrooms: 1
Rooms
- Room types: Bedroom, Sun Room, Living Areas (2), Family Room, Master Bedroom
Heating
- Wall Furnace, Central, Propane
Cooling
- Central Air, Ceiling Fan(s)
Appliances
- Included: Electric Cooktop, Built-In Electric Oven, Refrigerator, Electric Water Heater, Disposal, Dishwasher
- Laundry: Main Level, W/D Hookup
Features
- Laminate Counters, In-Law Floorplan, Crown Molding, Cathedral Ceiling(s), Walk-In Closet(s)
- Flooring: Laminate, Concrete
- Doors: Storm Door(s)
- Windows: Double Pane Windows, Storm Window(s)
- Basement: Bath/Stubbed,Exterior Entry,Storage Space,Interior Entry,Walk-Up Access,Partially Finished,Full
- Attic: Access Only:No Stairs
- Has fireplace: No
Interior area
- Total structure area: 3,182
- Total interior livable area: 3,182 sqft
- Finished area above ground: 1,733
- Finished area below ground: 1,449
Property
Parking
- Total spaces: 2
- Parking features: Driveway, Gravel, Garage Faces Front, Garage Door Opener
- Attached garage spaces: 2
- Has uncovered spaces: Yes
Features
- Levels: One
- Stories: 1
- Patio & porch: Covered, Rear Porch, Front Porch, Deck
- Exterior features: Rain Gutters, Cable Access
- Has spa: Yes
- Spa features: Bath
- Fencing: Invisible,Barbed Wire
- Has view: Yes
- View description: Panoramic
- Waterfront features: Pond
Lot
- Size: 15 Acres
- Features: Acreage, Pasture, Wooded/Cleared Combo, Horses Allowed, Young Trees, Wooded
Details
- Additional structures: Outbuilding, Other
- Parcel number: 0813200034
- Other equipment: TV Antenna
- Horses can be raised: Yes
Construction
Type & style
- Home type: SingleFamily
- Architectural style: Country
- Property subtype: Single Family Residence
Materials
- Vinyl Siding
- Foundation: Permanent
- Roof: Composition
Condition
- Year built: 1988
Utilities & green energy
- Sewer: Septic Tank
- Water: Private
Green energy
- Energy efficient items: Thermostat
Community & HOA
Community
- Security: Carbon Monoxide Detector(s), Smoke Detector(s)
- Subdivision: N/A
Location
- Region: Springfield
Financial & listing details
- Tax assessed value: $205,500
- Annual tax amount: $1,923
- Date on market: 3/28/2025
- Listing terms: Cash,VA Loan,USDA/RD,FHA,Conventional
- Road surface type: Asphalt, Gravel
Price history
| Date | Event | Price |
|---|---|---|
| 5/2/2025 | Sold | -- |
Source:  SOMOMLS as distributed by MLS GRID #60290374 Report a problem SOMOMLS as distributed by MLS GRID #60290374 Report a problem | ||
| 4/3/2025 | Pending sale | $539,777$170/sqft |
Source: SOMOMLS as distributed by MLS GRID #60290374 Report a problem | ||
| 3/28/2025 | Listed for sale | $539,777$170/sqft |
Source: SOMOMLS as distributed by MLS GRID #60290374 Report a problem | ||
Public tax history
| Year | Property taxes | Tax assessment |
|---|---|---|
| 2025 | $2,238 +16.3% | $38,360 +18.2% |
| 2024 | $1,924 +0.3% | $32,450 |
| 2023 | $1,918 +14.3% | $32,450 +14.6% |
| 2022 | $1,678 +4.5% | $28,310 |
| 2021 | $1,607 +4.6% | $28,310 +6.5% |
| 2020 | $1,535 +11.9% | $26,580 +12.5% |
| 2018 | $1,372 +1.4% | $23,630 +0.1% |
| 2017 | $1,353 | $23,600 |
| 2016 | $1,353 | $23,600 |
| 2015 | $1,353 +0.6% | $23,600 +0.3% |
| 2014 | $1,345 | $23,540 -2.5% |
| 2012 | -- | $24,140 |
| 2011 | -- | $24,140 -1.2% |
| 2010 | -- | $24,430 -9.9% |
| 2006 | $1,071 | $27,110 |
| 2005 | $1,071 +7% | $27,110 +26.9% |
| 2004 | $1,001 +12.3% | $21,360 |
| 2003 | $891 +2.4% | $21,360 |
| 2002 | $870 +16.4% | $21,360 |
| 2001 | $748 | $21,360 |
Find assessor info on the county website
Neighborhood: 65803
Nearby homes
- $346,3003 bd3 ba1.8k sqft7101 N Farm Road 145, Springfield, MO 65803Off Market
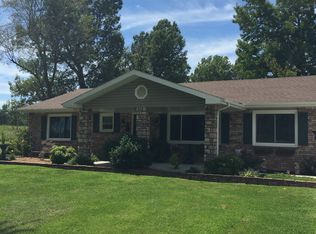
- $394,7003 bd2 ba1.6k sqft7152 N Farm Road 145, Springfield, MO 65803Off Market
- $314,6002 bd2 ba1.6k sqft7251 N Farm Road 145, Springfield, MO 65803Off Market
- $349,3004 bd3 ba1.8k sqft1590 W Farm Road 62, Springfield, MO 65803Off Market
- $537,4003 bd3 ba3k sqft1423 W Farm Road 64, Springfield, MO 65803Off Market
- $369,8003 bd2 ba1.9k sqft1710 W Farm Road 62, Springfield, MO 65803Off Market
- $260,00012.7 acres0 N Farm Road 145, Springfield, MO 65803Lot/Land
- $433,1003 bd2 ba2.9k sqft7214 N Farm Road 145, Springfield, MO 65803Off Market
Nearby schools
GreatSchools rating
- 9/10Willard East Elementary SchoolGrades: PK-4Distance: 6.3 mi
- 8/10Willard Middle SchoolGrades: 7-8Distance: 6.6 mi
- 9/10Willard High SchoolGrades: 9-12Distance: 6.2 mi
Schools provided by the listing agent
- Middle: Willard
- High: Willard
Source: SOMOMLS as distributed by MLS GRID. This data may not be complete. We recommend contacting the local school district to confirm school assignments for this home.
Sell for more on Zillow
Get a Zillow Showcase℠ listing at no additional cost and you could sell for .
$510,500
2% more
+$10,210
With Zillow Showcase(estimated)
$520,710
Sell for more on Zillow
Get a Zillow Showcase℠ listing at no additional cost and you could sell for .
$510,500
2% more
+$10,210
With Zillow Showcase(estimated)
$520,710
- Missouri
- Greene County
- Springfield
- 65803
- 7169 N Farm Rd 145
