Skip main navigation
Closed
  • $950,000

    7169 Red Bud Rd NE, Ranger, GA 30734

    9beds
    4,129sqft
    Farm
    Built in 1912
    59.34 Acres Lot
    $-- Zestimate®
    $230/sqft
    $-- Estimated rent

    Home value

    Not available

    Estimated sales range

    Not available

    Not available

    Zestimate® history
    Loading
    Loading...

    Owner options

    List your home for rent

    Find your next renter with Zillow Rental Manager. Plus, with online applications, you can quickly screen prospective tenants – for free.

    Learn more
    Refinance and save

    $4,578/mo

    Est. payment

    Refinancing to a lower rate could help reduce your monthly payments and save thousands over the life of the loan.

    See today's rates

    $4,578/mo

    Est. payment

    Explore your selling options

    Work with a Zillow partner agent

    Leverage their expertise and Zillow's premium Showcase listings to get your home seen by more buyers.

    Get started

    List with your own agent

    Get your home in front of millions of buyers by listing it on Zillow.

    Learn how to do it

    Sell it yourself

    Take full control of how buyers see your home on Zillow by listing For Sale by Owner (FSBO).

    List your home

    What's special

    Elegant lvp flooringMetal roofInviting wraparound porch
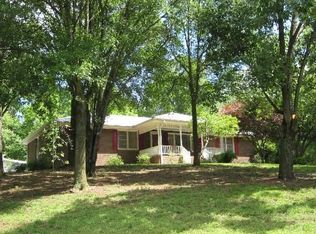
    This stunning property boasts three homes amidst a breathtaking blend of clearings and woodlands, complemented by two structures suitable for barns. Additionally, a seasonal creek and a pond enhance the land's charm. The first house, an updated original farmhouse dating back to 1912, sits at the driveway's end. It features three bedrooms, three full baths, a spacious family room adjoining the dining area, a metal roof, a handicap-accessible ramp, and an inviting wraparound porch. The serene and secluded outdoor space adds to its allure. The second home, perched on a hill to the left of the driveway and towards the property's rear, was constructed in 2008. This residence includes three bedrooms, two and a half baths, and a generous living space with an open layout extending to the kitchen. It shares the tranquil and private outdoor setting. The third house, a well-maintained double-wide manufactured home from 2015, is situated at the property's front. It offers three bedrooms, two full baths, elegant LVP flooring, and a vast living area with an open design leading to the ample kitchen. The property's rear features the seasonal creek and pond, adding a unique touch. A vast former poultry house presents potential as a substantial storage facility or could be transformed into a barn or stable. Another sizeable shed at the property's back could serve similarly. Water is publicly accessible, and there is also a well located at the front of the property which has not been utilized recently. A separate driveway on the property's left side leads to a currently uninhabitable manufactured home, offering conversion possibilities. Visitors are advised not to enter this home. To explore this remarkable property, please schedule an appointment. Refrain from driving onto the property without prior arrangement, as it is currently occupied.

    Zillow last checked:

    Listing updated:

    Listed by:

    Sabrina Poole 404-906-4872,

    Samantha Lusk & Associates Realty

    Bought with:

    Non Mls Salesperson

    Non-Mls Company

    Source: GAMLS,MLS#: 10380122MLS Logo

    Facts & features

    Interior

    Bedrooms & bathrooms
    • Bedrooms: 9
    • Bathrooms: 8
    • Full bathrooms: 7
    • 1/2 bathrooms: 1
    • Main level bathrooms: 7
    • Main level bedrooms: 9
    Rooms
    • Room types: Den, Family Room, Laundry
    Dining room
    • Features: Separate Room
    Kitchen
    • Features: Kitchen Island
    Heating
    • Central
    Cooling
    • Central Air
    Appliances
    • Included: Dishwasher, Electric Water Heater, Microwave, Refrigerator
    • Laundry: Other
    Features
    • Master On Main Level, Split Bedroom Plan, Walk-In Closet(s)
    • Flooring: Carpet, Laminate, Sustainable, Tile
    • Windows: Double Pane Windows
    • Basement: None
    • Number of fireplaces: 1
    • Fireplace features: Family Room, Living Room
    • Common walls with other units/homes: No Common Walls
    Interior area
    • Total structure area: 4,129
    • Total interior livable area: 4,129 sqft
    • Finished area above ground: 4,129
    • Finished area below ground: 0

    Property

    Parking
    • Total spaces: 8
    • Parking features: Carport, Kitchen Level
    • Has carport: Yes
    Accessibility
    • Accessibility features: Accessible Approach with Ramp
    Features
    • Levels: One
    • Stories: 1
    • Patio & porch: Deck, Patio
    • Has view: Yes
    • View description: Mountain(s)
    • Waterfront features: Pond
    • Body of water: None
    Lot
    • Size: 59.34 Acres
    • Features: Level, Private
    • Residential vegetation: Partially Wooded
    Details
    • Additional structures: Second Residence, Shed(s), Workshop
    • Parcel number: 095 020

    Construction

    Type & style
    • Home type: SingleFamily
    • Architectural style: Country/Rustic,Ranch
    • Property subtype: Farm
    Materials
    • Vinyl Siding
    • Roof: Composition,Metal
    Condition
    • Resale
    • New construction: No
    • Year built: 1912

    Utilities & green energy

    • Sewer: Septic Tank
    • Water: Public, Well
    • Utilities for property: Cable Available, Electricity Available, Phone Available, Water Available

    Community & HOA

    Community
    • Features: None
    • Security: Smoke Detector(s)
    • Subdivision: None
    HOA
    • Has HOA: No
    • Services included: None
    Location
    • Region: Ranger

    Financial & listing details

    • Price per square foot: $230/sqft
    • Tax assessed value: $448,950
    • Annual tax amount: $494
    • Date on market: 9/18/2024
    • Cumulative days on market: 711 days
    • Listing agreement: Exclusive Right To Sell
    • Electric utility on property: Yes

    Price history

    DateEventPrice
    11/4/2026Sold$950,000-5%$230/sqft
    Source: GAMLS #10380122 Report a problem
    9/10/2026Pending sale$1,000,000$242/sqft
    Source: GAMLS #10380122 Report a problem
    6/9/2026Price change$1,000,000-7.8%$242/sqft
    Source: GAMLS #10380122 Report a problem
    4/8/2026Price change$1,085,000-0.9%$263/sqft
    Source: GAMLS #10380122 Report a problem
    2/3/2026Price change$1,095,000-2.7%$265/sqft
    Source: GAMLS #10380122 Report a problem
    9/17/2025Listed for sale$1,125,000-10%$272/sqft
    Source: GAMLS #10380122 Report a problem
    9/18/2024Listed for sale$1,250,000$303/sqft
    Source: FMLS GA #7457266 Report a problem

    Public tax history

    YearProperty taxesTax assessment
    2025$4,434 +485%$179,580 +118.6%
    2024$758 +15.4%$82,140 +10%
    2023$657 +45.2%$74,660 +1.5%
    2022$452 +16.3%$73,540 +9%
    2021$389 +19.8%$67,460 +16.8%
    2020$325 +1.7%$57,780
    2019$319 -2.4%$57,780 -1.2%
    2018$327 +2.1%$58,456 +2.1%
    2017$321 $57,256
    Find assessor info on the county website

    Neighborhood: 30734

    Nearby schools

    GreatSchools rating
    Schools provided by the listing agent
    • Elementary: Fairmount
    • Middle: Red Bud
    • High: Sonoraville

    Source: GAMLS. This data may not be complete. We recommend contacting the local school district to confirm school assignments for this home.

    Get pre-qualified for a loan
    At Zillow Home Loans, we can pre-qualify you in as little as 5 minutes with no impact to your credit score.

    An equal housing lender. NMLS #10287.