Skip main navigation
Sold for $520,000
Street View
  • $520,000

    7169 S DODANE Court, Gilbert, AZ 85298

    4beds
    2,410sqft
    Single Family Residence
    Built in 2006
    7,586 Square Feet Lot
    $520,000 Zestimate®
    $216/sqft
    $3,410 Estimated rent

    Home value

    $520,000

    $478,000 - $567,000

    $3,410/mo

    Zestimate® history
    Loading
    Loading...

    Owner options

    List your home for rent

    $3,410/mo

    Rent Zestimate®

    Find your next renter with Zillow Rental Manager. Plus, with online applications, you can quickly screen prospective tenants – for free.

    Learn more

    $3,410/mo

    Rent Zestimate®

    Refinance and save

    $3,581/mo

    Est. payment

    Refinancing to a lower rate could help reduce your monthly payments and save thousands over the life of the loan.

    See today's rates

    $3,581/mo

    Est. payment

    Explore your selling options

    Work with a Zillow partner agent

    Leverage their expertise and Zillow's premium Showcase listings to get your home seen by more buyers.

    Get started

    List with your own agent

    Get your home in front of millions of buyers by listing it on Zillow.

    Learn how to do it

    Sell it yourself

    Take full control of how buyers see your home on Zillow by listing For Sale by Owner (FSBO).

    List your home

    What's special

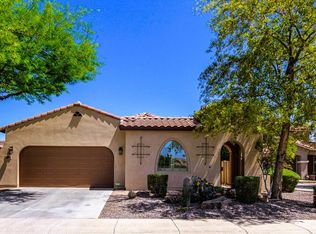
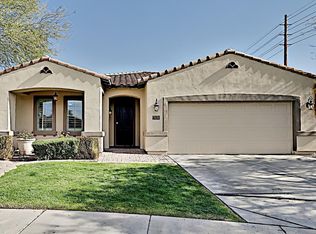
    APPROVED SHORT SALE PRICE! This 4bed (plus den!) 3 bath former model home is nestled within the highly sought after Seville Community. Recently back on market after a refresh with some upgrades! BRAND NEW Carpet Aug 2025! A handful of new fans and fixtures as well. This open concept layout has vaulted ceilings, ample natural light with travertine (professionally steam cleaned and sealed Aug 2025) and wood flooring. The 3-car tandem garage includes a 220V outlet and features ducting and a closet, ready to be converted into a workshop or man cave. The kitchen features granite countertops, a VIKING gas range, large island with bar seating, new microwave, dishwasher, and fridge. Downstairs offers a flexible room, one bedroom and a full bath, perfect for guests or working from home Upstairs, enjoy a cozy built-in desk area, ideal for a homework station or small office. Two bedrooms share a jack & jill bath, while the spacious primary suite boasts dual vanities, a separate tub and shower, a private toilet room and a large walk-in closet. Smart upgrades include new wifi controlled smart vent fan in primary bath, automated shades in the main living area and primary bedroom, new bathroom fixtures and vanity lights, a tankless water heater, newer furnace, and financed solar panels with low monthly payments. Step outside to a private backyard oasis with no neighbors behind, a covered patio, mature landscaping, NEW irrigation valves, and a sparkling PebbleTec pool with new pool pump. Close to highly rated Casteel Jr/High and walking distance to Riggs Elementary! Close to shopping, eateries, hiking and more!

    Zillow last checked:

    Listing updated:

    Listed by:

    Matthew S. Potter 480-343-7894,

    Real Broker,

    Nicole L. Allen 602-696-7850,

    Real Broker

    Bought with:

    Bryan Rudd, SA680976000

    Flexx Real Estate & Property Management

    Source: ARMLS,MLS#: 6940774MLS Logo

    Facts & features

    Interior

    Bedrooms & bathrooms
    • Bedrooms: 4
    • Bathrooms: 3
    • Full bathrooms: 3
    Heating
    • Natural Gas
    Cooling
    • Central Air, Ceiling Fan(s)
    Appliances
    • Included: Dryer, Washer, Refrigerator, Built-in Microwave, Dishwasher, Disposal, Gas Range, Gas Oven
    • Laundry: Inside
    Features
    • Non-laminate Counter, High Speed Internet, Granite Counters, Double Vanity, Upstairs, Eat-in Kitchen, Breakfast Bar, 9+ Flat Ceilings, Vaulted Ceiling(s), Kitchen Island, Pantry, Full Bth Master Bdrm, Separate Shwr & Tub
    • Flooring: Carpet, Stone, Wood
    • Windows: Double Pane Windows
    • Has basement: No
    • Has fireplace: No
    Interior area
    • Total structure area: 2,410
    • Total interior livable area: 2,410 sqft

    Property

    Parking
    • Total spaces: 2
    • Parking features: Tandem Garage, Garage Door Opener, Direct Access, Electric Vehicle Charging Station(s)
    • Garage spaces: 2
    Features
    • Stories: 2
    • Patio & porch: Covered, Patio
    • Exterior features: Private Yard
    • Has private pool: Yes
    • Pool features: Play Pool, Heated
    • Spa features: None
    • Fencing: Block,Wrought Iron
    Lot
    • Size: 7,586 sqft
    • Features: Borders Common Area, Desert Front, Cul-De-Sac, Gravel/Stone Front, Grass Back
    Details
    • Parcel number: 31307338
    • Special conditions: Short Sale

    Construction

    Type & style
    • Home type: SingleFamily
    • Architectural style: Santa Barbara/Tuscan
    • Property subtype: Single Family Residence
    Materials
    • Stucco, Wood Frame, Painted
    • Roof: Tile
    Condition
    • Year built: 2006
    Details
    • Builder name: Shea Homes

    Utilities & green energy

    • Sewer: Public Sewer
    • Water: City Water

    Community & neighborhood

    Community
    • Community features: Pool, Lake, Community Spa Htd, Community Media Room, Tennis Court(s), Playground, Biking/Walking Path, Fitness Center
    Location
    • Region: Gilbert
    • Subdivision: SEVILLE PARCEL 23

    HOA & financial

    HOA
    • Has HOA: Yes
    • HOA fee: $618 semi-annually
    • Services included: Maintenance Grounds
    • Association name: Seville Homeowners A
    • Association phone: 602-957-9191

    Other

    Other facts
    • Listing terms: Cash,Conventional,FHA,VA Loan
    • Ownership: Fee Simple

    Price history

    DateEventPrice
    5/22/2026Sold$520,000$216/sqft
    Source: ARMLS #6940774 Report a problem
    3/20/2026Price change$520,000-3.7%$216/sqft
    Source: ARMLS #6940774 Report a problem
    1/19/2026Price change$539,900-1.8%$224/sqft
    Source: ARMLS #6940774 Report a problem
    12/5/2025Price change$550,000-2.7%$228/sqft
    Source: ARMLS #6940774 Report a problem
    12/1/2025Price change$565,000-1.7%$234/sqft
    Source: ARMLS #6940774 Report a problem
    10/30/2025Price change$575,000-5.3%$239/sqft
    Source: ARMLS #6940774 Report a problem
    10/3/2025Price change$606,990-0.5%$252/sqft
    Source: ARMLS #6865320 Report a problem
    8/25/2025Listed for sale$609,9000%$253/sqft
    Source: ARMLS #6865320 Report a problem
    8/6/2025Listing removed$610,000$253/sqft
    Source: ARMLS #6865320 Report a problem
    7/11/2025Price change$610,000-0.5%$253/sqft
    Source: ARMLS #6865320 Report a problem
    6/2/2025Price change$613,000-0.3%$254/sqft
    Source: ARMLS #6865320 Report a problem
    5/15/2025Listed for sale$615,000+46.4%$255/sqft
    Source: ARMLS #6865320 Report a problem
    4/20/2020Sold$420,000+1.2%$174/sqft
    Source: ARMLS #6049715 Report a problem
    3/19/2020Pending sale$414,900$172/sqft
    Source: Offerpad #6049715 Report a problem
    3/13/2020Listed for sale$414,900+23.9%$172/sqft
    Source: Offerpad #6049715 Report a problem
    4/27/2015Sold$335,000-1.2%$139/sqft
    Source: Public Record Report a problem
    4/15/2015Listed for sale$339,000$141/sqft
    Source: HomeSmart #5215801 Report a problem
    4/8/2015Pending sale$339,000$141/sqft
    Source: HomeSmart #5215801 Report a problem
    3/28/2015Price change$339,000-0.9%$141/sqft
    Source: HomeSmart #5215801 Report a problem
    3/22/2015Price change$342,000-0.3%$142/sqft
    Source: HomeSmart #5215801 Report a problem
    3/15/2015Price change$343,000-0.6%$142/sqft
    Source: HomeSmart #5215801 Report a problem
    3/4/2015Price change$345,000-1.1%$143/sqft
    Source: HomeSmart #5215801 Report a problem
    2/20/2015Price change$349,000-2.8%$145/sqft
    Source: HomeSmart #5215801 Report a problem
    2/15/2015Price change$358,900-0.3%$149/sqft
    Source: HomeSmart #5215801 Report a problem
    2/4/2015Price change$359,900-2.7%$149/sqft
    Source: HomeSmart #5215801 Report a problem
    1/26/2015Listed for sale$369,900+10.4%$153/sqft
    Source: HomeSmart #5215801 Report a problem
    6/6/2013Sold$335,000+12.8%$139/sqft
    Source: Public Record Report a problem
    1/3/2011Sold$296,900$123/sqft
    Source: Public Record Report a problem

    Public tax history

    YearProperty taxesTax assessment
    2025$2,217 +1.3%$49,080 -7.1%
    2024$2,188 -17.4%$52,850 +62.2%
    2023$2,650 +0.4%$32,587 -4.4%
    2022$2,640 -3.8%$34,080 +7.4%
    2021$2,745 +4%$31,720 +7.4%
    2020$2,640 +3.3%$29,530 +8%
    2019$2,556 $27,330 +3.5%
    2018$2,556 +6.7%$26,410 +4.8%
    2017$2,395 -9.6%$25,200 +1%
    2016$2,650 -2.9%$24,950 +2.4%
    2015$2,729 $24,370 +5.6%
    2014-- $23,070 +16.2%
    2013-- $19,850 +14.3%
    2012-- $17,360 -3%
    2011-- $17,900 -9.2%
    2010-- $19,710 -23.6%
    2009-- $25,810 -18.1%
    2008-- $31,500 +278.6%
    2007-- $8,320 +131.1%
    2006-- $3,600 +727.6%
    2005-- $435

    Find assessor info on the county website

    Neighborhood: 85298

    Nearby schools

    GreatSchools rating
    Schools provided by the listing agent
    • Elementary: Riggs Elementary
    • Middle: Dr. Camille Casteel High School
    • High: Dr. Camille Casteel High School
    • District: Chandler Unified District #80

    Source: ARMLS. This data may not be complete. We recommend contacting the local school district to confirm school assignments for this home.

    Get a cash offer in 3 minutes
    Find out how much your home could sell for in as little as 3 minutes with a no-obligation cash offer.
    Estimated market value
    $520,000
    Get a cash offer in 3 minutes
    Find out how much your home could sell for in as little as 3 minutes with a no-obligation cash offer.
    Estimated market value
    $520,000