Welcome to your storybook home in the heart of sought-after Homestead Farm—where timeless charm meets fresh, modern living. Nestled on a quiet, tree-lined street, this beautifully updated 4-bed, 4-bath home backs to a serene trail and offers the perfect blend of comfort, style, and community.
Inside, rich hardwood floors, crown molding, and plantation shutters set an elegant tone across sun-filled living and dining areas. The remodeled kitchen is a showstopper—complete with granite countertops, stainless steel appliances, a double oven, brick backsplash, and sleek range hood. An open layout flows into the inviting family room, where a cozy wood-burning fireplace creates the perfect gathering space.
Upstairs, three spacious secondary bedrooms share a full bath, while the luxurious primary suite offers a peaceful retreat with views of mature trees, a walk-in closet, and updated finishes. The home’s thoughtful layout includes a stylish powder room, a finished basement with flex space, and ample room for both entertaining and relaxing.
Step outside to your private backyard haven with direct access to the trail—ideal for morning jogs, evening strolls, or quiet moments under the trees.
Enjoy unbeatable amenities including a community pool, tennis courts, playground, and easy access to Willow Spring Open Space with miles of trails and bike paths. Located just minutes from top-rated Littleton schools, shops, dining, and major highways (I-25 & C-470), this home offers the ultimate in lifestyle and location.
Sold for $881,000
$881,000
7169 S Grape Lane, Centennial, CO 80122
4beds
3,067sqft
Single Family Residence
Built in 1980
7,667 Square Feet Lot
$853,700 Zestimate®
$287/sqft
$3,557 Estimated rent
Home value
$853,700
$794,000 - $922,000
$3,557/mo
Zestimate® history
Owner options
List your home for rent
$3,557/mo
Rent Zestimate®
Find your next renter with Zillow Rental Manager. Plus, with online applications, you can quickly screen prospective tenants – for free.
$3,557/mo
Rent Zestimate®
Refinance and save
$5,680/mo
Est. payment
Refinancing to a lower rate could help reduce your monthly payments and save thousands over the life of the loan.
$5,680/mo
Est. payment
Explore your selling options
Work with a Zillow partner agent
Leverage their expertise and Zillow's premium Showcase listings to get your home seen by more buyers.
Get startedList with your own agent
Get your home in front of millions of buyers by listing it on Zillow.
Learn how to do itSell it yourself
Take full control of how buyers see your home on Zillow by listing For Sale by Owner (FSBO).
List your homeWhat's special
Views of mature treesPrivate backyard havenTree-lined streetLuxurious primary suiteSpacious secondary bedroomsStainless steel appliancesGranite countertops
Zillow last checked:
Listing updated:
Listed by:
Anne Dresser Kocur 303-893-3200 ADresser@LivSothebysRealty.com,
LIV Sotheby's International Realty
Bought with:
Meghan Rocchio, 100070895
Compass - Denver
Source: REcolorado as distributed by MLS GRID,MLS#: 8868842
Facts & features
Interior
Bedrooms & bathrooms
- Bedrooms: 4
- Bathrooms: 4
- Full bathrooms: 2
- 3/4 bathrooms: 1
- 1/2 bathrooms: 1
- Main level bathrooms: 1
Primary bedroom
- Description: Luxurious Primary Suite Complete With A Walk-In Closet And Updated Ensuite Bath, & Views Of The Mature Backyard.
- Level: Upper
- Area: 192 Square Feet
- Dimensions: 12 x 16
Bedroom
- Description: Spacious, Calming Decor, Light & Bright
- Level: Upper
- Area: 182 Square Feet
- Dimensions: 13 x 14
Bedroom
- Description: Light & Bright, Built-In Shelves, Warming Colors
- Level: Upper
- Area: 120 Square Feet
- Dimensions: 12 x 10
Bedroom
- Description: Spacious, Light & Bright, Spacious Closet.
- Level: Upper
- Area: 144 Square Feet
- Dimensions: 12 x 12
Primary bathroom
- Level: Upper
Bathroom
- Level: Upper
Bathroom
- Level: Basement
Bathroom
- Description: Chic Half Bath W/ Striking Brick Accent Wall That Adds Warmth & Texture To The Space.
- Level: Main
Dining room
- Description: Timeless Formal Dining Exudes Elegance With Rich Hardwood Floors, Detailed Crown Molding, & Classic Half-Wall Paneling.
- Level: Main
- Area: 130 Square Feet
- Dimensions: 13 x 10
Family room
- Description: Spacious, Opens To The Kitchen, Cozy Wood Fireplace, Light And Bright.
- Level: Main
- Area: 240 Square Feet
- Dimensions: 12 x 20
Family room
- Description: Basement Living Area Offers A Bright & Comfortable Retreat, Featuring, Recessed (Canned) Lighting, Egress Window
- Level: Basement
- Area: 408 Square Feet
- Dimensions: 17 x 24
Kitchen
- Description: Hardwood Floors, Granite Countertops, Stainless Steel Appliances, A Double Oven, A Sleek Industrial-Style Range Hood, Brick Backsplash, And Upgraded Cabinetry.
- Level: Main
- Area: 132 Square Feet
- Dimensions: 11 x 12
Laundry
- Description: Spacious, Extra Storage, 3/4 Bath Off The Laundry Area.
- Level: Basement
- Area: 104 Square Feet
- Dimensions: 8 x 13
Living room
- Description: Rich Hardwood Floor, Crown Molding & Decorative Panels Adds Texture And Depth To The Room.
- Level: Main
- Area: 216 Square Feet
- Dimensions: 12 x 18
Heating
- Forced Air, Natural Gas
Cooling
- Central Air
Appliances
- Included: Convection Oven, Double Oven, Dryer, Microwave, Oven, Range Hood, Refrigerator
Features
- Built-in Features, Eat-in Kitchen, Granite Counters, High Ceilings, Pantry, Primary Suite, Smoke Free
- Flooring: Carpet, Tile, Wood
- Windows: Double Pane Windows
- Basement: Partial
- Number of fireplaces: 1
- Fireplace features: Family Room
Interior area
- Total structure area: 3,067
- Total interior livable area: 3,067 sqft
- Finished area above ground: 2,261
- Finished area below ground: 689
Property
Parking
- Total spaces: 2
- Parking features: Garage - Attached
- Attached garage spaces: 2
Features
- Levels: Two
- Stories: 2
- Entry location: Ground
- Patio & porch: Covered, Patio
- Exterior features: Private Yard
- Fencing: Partial
Lot
- Size: 7,667 Square Feet
- Features: Cul-De-Sac, Greenbelt, Landscaped, Level, Sprinklers In Front, Sprinklers In Rear
Details
- Parcel number: 031893526
- Special conditions: Standard
Construction
Type & style
- Home type: SingleFamily
- Property subtype: Single Family Residence
Materials
- Frame, Wood Siding
- Foundation: Slab
- Roof: Wood
Condition
- Year built: 1980
Details
- Builder name: Sanford Homes
Utilities & green energy
- Sewer: Public Sewer
- Water: Public
- Utilities for property: Cable Available, Electricity Connected, Internet Access (Wired), Natural Gas Available
Community & HOA
Community
- Security: Security System, Smart Cameras, Smoke Detector(s)
- Subdivision: Homestead Farm
HOA
- Has HOA: Yes
- Amenities included: Pool, Tennis Court(s)
- Services included: Maintenance Grounds, Trash
- HOA fee: $378 quarterly
- HOA name: Homestead Farm Assoication
- HOA phone: 720-667-6468
Location
- Region: Centennial
Financial & listing details
- Price per square foot: $287/sqft
- Tax assessed value: $901,100
- Annual tax amount: $5,796
- Date on market: 4/29/2025
- Listing terms: Cash,Conventional,Other
- Exclusions: Sellers Personal Property, Wall Mount Tvs, Garage Refrigerator, Washing Machine.
- Ownership: Individual
- Electric utility on property: Yes
- Road surface type: Paved
Price history
| Date | Event | Price |
|---|---|---|
| 6/10/2025 | Sold | $881,000-2.1%$287/sqft |
Source:  REcolorado as distributed by MLS GRID #8868842 Report a problem REcolorado as distributed by MLS GRID #8868842 Report a problem | ||
| 5/20/2025 | Pending sale | $900,000$293/sqft |
Source: REcolorado as distributed by MLS GRID #8868842 Report a problem | ||
| 4/29/2025 | Listed for sale | $900,000$293/sqft |
Source: REcolorado as distributed by MLS GRID #8868842 Report a problem | ||
Public tax history
| Year | Property taxes | Tax assessment |
|---|---|---|
| 2025 | $5,796 +6.6% | $56,319 +13.6% |
| 2024 | $5,438 +13.4% | $49,574 -7.8% |
| 2023 | $4,797 +0.1% | $53,775 +30.9% |
| 2022 | $4,792 | $41,088 -2.8% |
| 2021 | -- | $42,271 -4.3% |
| 2020 | $5,001 +25% | $44,188 |
| 2019 | $3,999 | $44,188 +17.9% |
| 2018 | $3,999 +8.3% | $37,476 |
| 2017 | $3,692 | $37,476 +4.9% |
| 2016 | -- | $35,732 |
| 2015 | -- | $35,732 +22.6% |
| 2014 | $3,645 +16.7% | $29,134 +4.6% |
| 2013 | $3,122 | $27,850 |
| 2012 | -- | $27,850 |
| 2011 | $2,981 +11.1% | $27,850 -4.6% |
| 2010 | $2,685 -1.2% | $29,190 |
| 2009 | $2,718 | $29,190 -0.3% |
| 2008 | -- | $29,277 |
| 2007 | -- | $29,277 +6.9% |
| 2006 | -- | $27,391 |
| 2005 | -- | $27,391 +7% |
| 2002 | $2,254 +10.2% | $25,610 +19.2% |
| 2001 | $2,045 | $21,480 |
Find assessor info on the county website
Neighborhood: 80122
Nearby homes
- $632,3003 bd3 ba1.7k sqft7171 S Grape Ln, Centennial, CO 80122Off Market
- $741,6004 bd3 ba2k sqft7167 S Grape Ln, Centennial, CO 80122Off Market
- $956,0005 bd3 ba3.1k sqft7128 S Glencoe Ct, Centennial, CO 80122Sold

- $833,9005 bd5 ba3.4k sqft7177 S Grape Ln, Centennial, CO 80122Off Market
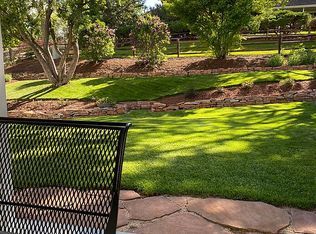
- $839,1004 bd3 ba2.4k sqft7138 S Glencoe Ct, Centennial, CO 80122Off Market
- $770,3004 bd3 ba1.4k sqft7168 S Grape Ln, Centennial, CO 80122Off Market
- $605,4003 bd2 ba1.7k sqft7172 S Grape Ln, Centennial, CO 80122Off Market
- $646,2003 bd3 ba1.9k sqft7188 S Glencoe Ln, Centennial, CO 80122Off Market
Nearby schools
GreatSchools rating
- 9/10Ford ElementaryGrades: K-5Distance: 0.5 mi
- 8/10Newton Middle SchoolGrades: 6-8Distance: 1 mi
- 8/10Arapahoe High SchoolGrades: 9-12Distance: 2 mi
Schools provided by the listing agent
- Elementary: Ford
- Middle: Newton
- High: Arapahoe
- District: Littleton 6
Source: REcolorado as distributed by MLS GRID. This data may not be complete. We recommend contacting the local school district to confirm school assignments for this home.
Get a cash offer in 3 minutes
Find out how much your home could sell for in as little as 3 minutes with a no-obligation cash offer.
Estimated market value
$853,700
Get a cash offer in 3 minutes
Find out how much your home could sell for in as little as 3 minutes with a no-obligation cash offer.
Estimated market value
$853,700
- Colorado
- Arapahoe County
- Centennial
- 80122
- 7169 S Grape Lane
