Skip main navigation
Sold for $865,000
  • $865,000

    7169 S Tibet Way, Aurora, CO 80016

    5beds
    4,609sqft
    Single Family Residence
    Built in 2001
    0.27 Acres Lot
    $856,700 Zestimate®
    $188/sqft
    $5,331 Estimated rent

    Home value

    $856,700

    $805,000 - $917,000

    $5,331/mo

    Zestimate® history
    Loading
    Loading...

    Owner options

    List your home for rent

    $5,331/mo

    Rent Zestimate®

    Find your next renter with Zillow Rental Manager. Plus, with online applications, you can quickly screen prospective tenants – for free.

    Learn more

    $5,331/mo

    Rent Zestimate®

    Refinance and save

    $5,219/mo

    Est. payment

    Refinancing to a lower rate could help reduce your monthly payments and save thousands over the life of the loan.

    See today's rates

    $5,219/mo

    Est. payment

    Explore your selling options

    Work with a Zillow partner agent

    Leverage their expertise and Zillow's premium Showcase listings to get your home seen by more buyers.

    Get started

    List with your own agent

    Get your home in front of millions of buyers by listing it on Zillow.

    Learn how to do it

    Sell it yourself

    Take full control of how buyers see your home on Zillow by listing For Sale by Owner (FSBO).

    List your home

    What's special

    Cozy fireplaceLarge level backyardGrand foyerHuge custom walk-in closetMedia roomGuest bedroomJack-and-jill bath
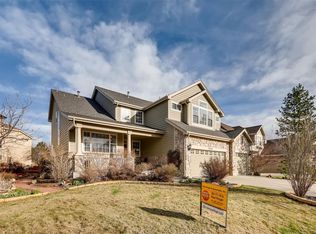
    Back On Market - Buyer Couldn't Get Loan Cleared. This RARE 3,499 sq ft ABOVE-GRADE home is where timeless meets modern luxury. One of the largest floor plans on the market in this area with 5 bed & 5 bath. A grand foyer,sweeping curved staircase and two-story ceilings make an unforgettable statement. Every inch beautifully updated and meticulously maintained. Fresh paint, flooring, granite, railings, and all-new dual furnaces, dual A/C units, and 2 hot water heaters ensure lasting comfort. The chef’s dream kitchen, featuring stainless steel appliances, a 6-burner Viking gas range, double ovens, and a large granite island perfect for entertaining. The kitchen flows seamlessly into the family room with cozy fireplace, creating a welcoming space. Working from home? The main floor office with French doors offers a quiet retreat. Upstairs, the primary suite is your personal sanctuary. Complete with a fireplace, sitting area, and an elegant five-piece bath featuring a European-style shower and a HUGE custom walk-in closet. Three additional bedrooms include one with a private ensuite and two connected by a Jack-and-Jill bath. The laundry room upstairs adds ultimate convenience. Downstairs, the finished basement extends your living space with a wet bar, game room, media room, guest bedroom, and ¾ bath, perfect for entertaining or overnight guests. Outside, the large, level backyard with an expansive patio invites summer BBQs, morning coffee, and Colorado sunsets. The stucco and stone exterior, concrete tile roof, and three-car garage complete the picture of lasting quality. This smoke-free, pet-free home sits in the prestigious Cherry Creek School District, close to E-470, DIA, Southlands Mall, restaurants, and parks—offering both convenience and luxury. If you’ve been searching for a fully updated, move-in-ready home in Aurora that blends modern upgrades, comfort, and community, welcome home to 7169 S Tibet Way. A rare gem that’s truly better than new.

    Zillow last checked:

    Listing updated:

    Listed by:

    Cher Revolinski 303-884-2738 Cher@ExtraMileHomes.com,

    eXp Realty, LLC

    Bought with:

    Katherine Wachsmann, 100076372

    Keller Williams Trilogy

    Source: REcolorado as distributed by MLS GRID,MLS#: 8879182MLS Logo

    Facts & features

    Interior

    Bedrooms & bathrooms
    • Bedrooms: 5
    • Bathrooms: 5
    • Full bathrooms: 3
    • 3/4 bathrooms: 2
    • Main level bathrooms: 1
    Bedroom
    • Features: Primary Suite
    • Level: Upper
    Bedroom
    • Level: Upper
    Bedroom
    • Level: Upper
    Bedroom
    • Level: Upper
    Bedroom
    • Level: Basement
    Bathroom
    • Level: Main
    Bathroom
    • Features: Primary Suite
    • Level: Upper
    Bathroom
    • Description: Jack And Jill Bathroom
    • Features: En Suite Bathroom
    • Level: Upper
    Bathroom
    • Features: En Suite Bathroom
    • Level: Upper
    Bathroom
    • Level: Basement
    Dining room
    • Level: Main
    Family room
    • Level: Main
    Game room
    • Level: Basement
    Kitchen
    • Level: Main
    Laundry
    • Level: Upper
    Living room
    • Level: Main
    Media room
    • Level: Basement
    Office
    • Level: Main
    Heating
    • Forced Air
    Cooling
    • Central Air
    Appliances
    • Included: Bar Fridge, Cooktop, Dishwasher, Disposal, Double Oven, Dryer, Gas Water Heater, Microwave, Refrigerator, Washer
    Features
    • Built-in Features, Eat-in Kitchen, Entrance Foyer, Five Piece Bath, Granite Counters, High Ceilings, High Speed Internet, Jack & Jill Bathroom, Kitchen Island, Open Floorplan, Pantry, Primary Suite, Smoke Free, Vaulted Ceiling(s), Walk-In Closet(s), Wet Bar
    • Flooring: Carpet, Laminate, Tile
    • Windows: Window Coverings
    • Basement: Bath/Stubbed,Finished,Full,Interior Entry,Sump Pump
    • Number of fireplaces: 2
    • Fireplace features: Family Room, Gas Log, Master Bedroom
    • Common walls with other units/homes: No Common Walls
    Interior area
    • Total structure area: 4,609
    • Total interior livable area: 4,609 sqft
    • Finished area above ground: 3,499
    • Finished area below ground: 868

    Property

    Parking
    • Total spaces: 3
    • Parking features: Concrete
    • Attached garage spaces: 3
    Features
    • Levels: Two
    • Stories: 2
    • Entry location: Ground
    • Patio & porch: Front Porch, Patio
    • Exterior features: Private Yard, Rain Gutters
    • Fencing: Partial
    Lot
    • Size: 0.27 Acres
    • Features: Level, Sprinklers In Front, Sprinklers In Rear
    Details
    • Parcel number: 034099590
    • Special conditions: Standard

    Construction

    Type & style
    • Home type: SingleFamily
    • Property subtype: Single Family Residence
    Materials
    • Adobe, Stone
    • Roof: Concrete
    Condition
    • Updated/Remodeled
    • Year built: 2001
    Details
    • Builder name: D.R. Horton, Inc

    Utilities & green energy

    • Sewer: Public Sewer
    • Water: Public
    • Utilities for property: Electricity Connected, Natural Gas Connected

    Community & HOA

    Community
    • Security: Carbon Monoxide Detector(s), Smoke Detector(s)
    • Subdivision: Saddle Rock East
    HOA
    • Has HOA: Yes
    • Amenities included: Clubhouse, Playground, Pool, Tennis Court(s)
    • Services included: Reserve Fund, Maintenance Grounds, Recycling, Trash
    • HOA fee: $260 annually
    • HOA name: Saddle Rock Master Keystone
    • HOA phone: 303-369-0800
    Location
    • Region: Aurora

    Financial & listing details

    • Price per square foot: $188/sqft
    • Tax assessed value: $797,400
    • Annual tax amount: $5,350
    • Date on market: 10/31/2025
    • Listing terms: Cash,Conventional,FHA,VA Loan
    • Exclusions: Seller's Personal Property And Staging Items. Safe, Washer & Dryer Are Negotiable.
    • Ownership: Individual
    • Electric utility on property: Yes
    • Road surface type: Paved

    Price history

    DateEventPrice
    3/5/2026Sold$865,000-2.8%$188/sqft
    Source: REcolorado as distributed by MLS GRID #8879182 Report a problem
    3/3/2026Pending sale$890,000$193/sqft
    Source: eXp Realty #8879182 Report a problem
    3/3/2026Contingent$890,000$193/sqft
    Source: eXp Realty #8879182 Report a problem
    2/27/2026Listed for sale$890,000$193/sqft
    Source: REcolorado as distributed by MLS GRID #8879182 Report a problem
    2/4/2026Pending sale$890,000$193/sqft
    Source: eXp Realty #8879182 Report a problem
    2/4/2026Contingent$890,000$193/sqft
    Source: eXp Realty #8879182 Report a problem
    10/31/2025Listed for sale$890,000+75.1%$193/sqft
    Source: REcolorado as distributed by MLS GRID #8879182 Report a problem
    2/12/2002Sold$508,355$110/sqft
    Source: Public Record Report a problem

    Public tax history

    YearProperty taxesTax assessment
    2025$5,350 +9%$49,838 -2.3%
    2024$4,910 +20.9%$51,007 -7.6%
    2023$4,062 -1.2%$55,223 +33.1%
    2022$4,110 $41,478 -2.8%
    2021-- $42,672 +0.5%
    2020$4,130 +1.1%$42,450
    2019$4,084 --
    2018$4,084 +1.1%$41,170
    2017$4,040 $41,170 +14.8%
    2016-- $35,852
    2015-- $35,852 +14.8%
    2014$3,592 +2.9%$31,243 +1.3%
    2013$3,491 $30,850
    2012-- $30,850
    2011$3,740 +2%$30,850 -12.5%
    2010$3,666 -20.9%$35,260
    2009$4,635 $35,260 -18.7%
    2008-- $43,374
    2007-- $43,374 +6.1%
    2006-- $40,898
    2005-- $40,898 +15.2%
    2002$908 +340.9%$35,490 +2012.5%
    2001$206 $1,680
    Find assessor info on the county website

    Neighborhood: Saddle Rock Golf Club

    Nearby schools

    GreatSchools rating
    Schools provided by the listing agent
    • Elementary: Creekside
    • Middle: Liberty
    • High: Cherokee Trail
    • District: Cherry Creek 5

    Source: REcolorado as distributed by MLS GRID. This data may not be complete. We recommend contacting the local school district to confirm school assignments for this home.

    Get a cash offer in 3 minutes
    Find out how much your home could sell for in as little as 3 minutes with a no-obligation cash offer.
    Estimated market value
    $856,700
    Get a cash offer in 3 minutes
    Find out how much your home could sell for in as little as 3 minutes with a no-obligation cash offer.
    Estimated market value
    $856,700