Welcome to the Hayden floorplan in The Hideaway at Edgestone in Ooltewah, TN. This spacious home features 5 bedrooms and 3 full bathrooms, thoughtfully designed to maximize living space with an open-concept layout. The eat-in kitchen overlooks the living area and offers views of the outdoor patio, making it perfect for both everyday living and entertaining. The kitchen features a large island with bar seating, beautiful quartz countertops, plentiful cabinet and counter space, and a refrigerator included for added convenience. Blinds are also included throughout the home, providing privacy and a move-in ready experience.
The first floor includes a private office with large double doors, as well as a bedroom with durable LVP flooring and a full bathroom--ideal for guests or flexible living arrangements.
Upstairs, you are greeted by the spacious primary suite, which features a large walk-in closet and an en suite bathroom complete with dual vanities and a separate toilet closet. Three additional bedrooms surround a second living area, along with a full bathroom and a conveniently located laundry area.
With its functional layout, upgraded finishes, and thoughtful design, the Hayden floorplan is built to fit a variety of lifestyles and needs.
This home sits on a cul-de-sac lot.
Construction has not started. Photos are of a similar home in another community and colors and finishes may vary.
Ask about our financing and closing cost incentives!
New construction
$437,125
7169 Scituate Ln, Ooltewah, TN 37363
5beds
2,511sqft
Single Family Residence
Built in 2026
7,518 Square Feet Lot
$436,400 Zestimate®
$174/sqft
$33/mo HOA
What's special
Refrigerator includedOpen-concept layoutCul-de-sac lotLarge walk-in closetConveniently located laundry areaBeautiful quartz countertopsSpacious primary suite
- 123 days
- 23
- 0
Zillow last checked:
Listing updated:
Listed by:
Emily Wiersema 423-432-3578,
DHI Inc 865-338-5674
Source: Greater Chattanooga Realtors,MLS#: 1535951
Facts & features
Interior
Bedrooms & bathrooms
- Bedrooms: 5
- Bathrooms: 3
- Full bathrooms: 3
Primary bedroom
- Level: Second
- Area: 254.6
- Dimensions: 19 x 13.4
Bedroom
- Level: Second
- Area: 194.4
- Dimensions: 13.5 x 14.4
Bedroom
- Level: Second
- Area: 148.8
- Dimensions: 12 x 12.4
Bedroom
- Level: Second
- Area: 129.25
- Dimensions: 11 x 11.75
Bedroom
- Level: Second
- Area: 129.25
- Dimensions: 11 x 11.75
Primary bathroom
- Level: Second
Bathroom
- Level: First
Bathroom
- Level: Second
Dining room
- Level: First
- Area: 146.3
- Dimensions: 9.5 x 15.4
Family room
- Level: First
- Area: 343.54
- Dimensions: 17.8 x 19.3
Kitchen
- Level: First
- Area: 158.62
- Dimensions: 10.3 x 15.4
Laundry
- Level: Second
Loft
- Level: Second
- Area: 158.46
- Dimensions: 11.4 x 13.9
Office
- Level: First
- Area: 138
- Dimensions: 12 x 11.5
Heating
- Central
Cooling
- Central Air
Appliances
- Included: Electric Oven, ENERGY STAR Qualified Appliances, ENERGY STAR Qualified Dishwasher, ENERGY STAR Qualified Refrigerator, Electric Range, Microwave, Plumbed For Ice Maker, Stainless Steel Appliance(s)
- Laundry: Electric Dryer Hookup, Inside, Laundry Room, Upper Level, Washer Hookup
Features
- Double Vanity, High Ceilings, Pantry, Walk-In Closet(s), Tub/shower Combo, En Suite
- Flooring: Carpet, Luxury Vinyl
- Windows: Double Pane Windows, ENERGY STAR Qualified Windows, Vinyl Frames
- Basement: None
- Has fireplace: No
Interior area
- Total structure area: 2,511
- Total interior livable area: 2,511 sqft
- Finished area above ground: 2,511
Video & virtual tour
Property
Parking
- Total spaces: 2
- Parking features: Concrete, Garage, Garage Door Opener
- Attached garage spaces: 2
Features
- Levels: Two
- Exterior features: Other, Rain Gutters
Lot
- Size: 7,518 Square Feet
- Dimensions: 60 x 125.32
- Features: Cul-De-Sac
Details
- Parcel number: 00
Construction
Type & style
- Home type: SingleFamily
- Property subtype: Single Family Residence
Materials
- Frame, HardiPlank Type
- Foundation: Slab
- Roof: Shingle
Condition
- New construction: Yes
- Year built: 2026
Details
- Builder name: D.R. Horton
Utilities & green energy
- Sewer: Public Sewer
- Water: Public
- Utilities for property: Electricity Connected, Water Connected
Community & HOA
Community
- Subdivision: The Hideaway at Edgestone
HOA
- Has HOA: Yes
- HOA fee: $400 annually
Location
- Region: Ooltewah
Financial & listing details
- Price per square foot: $174/sqft
- Annual tax amount: $2,245
- Date on market: 6/2/2026
- Listing terms: Cash,Conventional,FHA,USDA Loan,VA Loan
- Inclusions: Refrigerator, Blinds
Estimated market value
$436,400
$415,000 - $458,000
$2,909/mo
Price history
| Date | Event | Price |
|---|---|---|
| 6/2/2026 | Listed for sale | $437,125$174/sqft |
Source: Greater Chattanooga Realtors #1535951 Report a problem | ||
Public tax history
Tax history is unavailable.
Monthly payment
Est. payment
Payment breakdown
Explore the cost of this home by adjusting the details. Changes won't be saved.Climate risks
Neighborhood: 37363
Nearby schools
Schools provided by the listing agent
- Elementary: Ooltewah Elementary
- Middle: Hunter Middle
- High: Ooltewah
Source: Greater Chattanooga Realtors. This data may not be complete. We recommend contacting the local school district to confirm school assignments for this home.

Similar homes
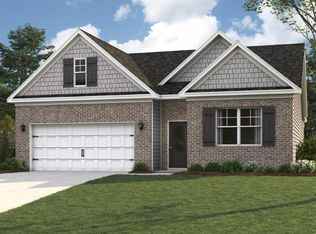
- from $422,9905 bd3 ba2.5k sqftHayden Plan, The Hideaway at Edgestone, Ooltewah, TN 37363New Construction
 DR Horton
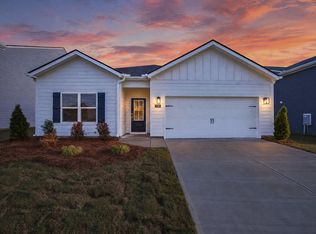
 - $443,0054 bd3 ba2.8k sqft7177 Scituate Ln, Ooltewah, TN 37363New Construction
 Greater Chattanooga Realtors
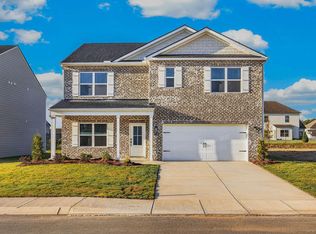
 - $454,0955 bd3 ba2.8k sqft7222 Scituate Ln, Ooltewah, TN 37363New Construction
 Greater Chattanooga Realtors
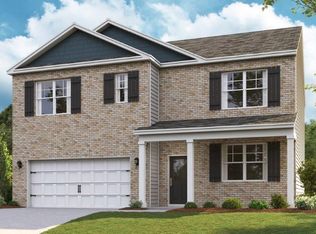
 - from $399,9904 bd3 ba2.1k sqftElston Plan, The Hideaway at Edgestone, Ooltewah, TN 37363New Construction
 DR Horton
