
TO BE BUILT: Chloe floor plan offers desirable main-floor living! This home features a wide-open great room, perfect for gatherings and entertaining, along with a charming courtyard for outdoor enjoyment. The main level also includes a versatile flex room and two spacious suites. Optional upgrades include a third-car garage and a separate basement entrance. The basement is open and expansive, providing plenty of room to grow or customize to your needs. Let's meet and find your next new home! Ask me about FREE FINISHED BASEMENT INCENTIVE!
New construction
$821,900
7169 W Lake Ave, South Jordan, UT 84009
5beds
4,523sqft
:
Get pre-qualified$5,033/mo
Single Family Residence
Built in 2026
5,662 Square Feet Lot
$822,700 Zestimate®
$182/sqft
$145/mo HOA
What's special
Wide-open great roomTwo spacious suites
- 134 days |
- 98 |
- 1 |
Zillow last checked:
Listing updated:
Listed by:
Kari Williams 801-201-7855,
Holmes Homes Realty
Source: UtahRealEstate.com,MLS#: 2144894
Facts & features
Interior
Bedrooms & bathrooms
- Bedrooms: 5
- Bathrooms: 5
- Full bathrooms: 4
- 1/2 bathrooms: 1
- Partial bathrooms: 1
- Main level bedrooms: 2
Rooms
- Room types: Master Bathroom, Den/Office, Great Room
Primary bedroom
- Level: First
Heating
- >= 95% efficiency
Cooling
- Central Air
Appliances
- Included: Microwave, Disposal, Gas Range
Features
- Separate Bath/Shower, Walk-In Closet(s)
- Basement: Full
- Has fireplace: No
Interior area
- Total structure area: 4,523
- Total interior livable area: 4,523 sqft
- Finished area above ground: 2,344
- Finished area below ground: 2,135
Video & virtual tour
Property
Parking
- Total spaces: 2
- Parking features: Garage - Attached
- Attached garage spaces: 2
Features
- Stories: 2
- Exterior features: Entry (Foyer)
- Has private pool: Yes
- Pool features: Fenced, In Ground
- Fencing: Partial
Lot
- Size: 5,662 Square Feet
- Features: Sprinkler: Auto-Part
- Residential vegetation: Landscaping: Part
Details
- Zoning description: Single-Family
Construction
Type & style
- Home type: SingleFamily
- Architectural style: Rambler/Ranch
- Property subtype: Single Family Residence
Materials
- Cement Siding
- Roof: Asphalt
Condition
- To Be Built
- New construction: Yes
- Year built: 2026
Details
- Warranty included: Yes
Utilities & green energy
- Water: Culinary
- Utilities for property: Natural Gas Connected, Electricity Connected, Sewer Connected, Water Connected
Green energy
- Green verification: ENERGY STAR Certified Homes
Community & HOA
Community
- Subdivision: Daybreak
HOA
- Has HOA: Yes
- HOA fee: $145 monthly
- HOA name: CCMC
Location
- Region: South Jordan
Financial & listing details
- Price per square foot: $182/sqft
- Annual tax amount: $1
- Date on market: 3/20/2026
- Listing terms: Cash,Conventional,FHA,VA Loan
- Inclusions: Microwave, Range, Video Camera(s), Smart Thermostat(s)
- Acres allowed for irrigation: 0
- Electric utility on property: Yes
Estimated market value
$822,700
$782,000 - $864,000
$4,374/mo
Price history
| Date | Event | Price |
|---|---|---|
| 3/20/2026 | Listed for sale | $821,900$182/sqft |
Source:  UtahRealEstate.com #2144894 Report a problem UtahRealEstate.com #2144894 Report a problem | ||
Public tax history
Tax history is unavailable.
Monthly payment
Est. payment
Payment breakdown
Explore the cost of this home by adjusting the details. Changes won't be saved.Climate risks
Neighborhood: 84009
Nearby schools
GreatSchools rating
- 7/10Aspen ElementaryGrades: K-6Distance: 1 mi
- 8/10Creekside Middle SchoolGrades: 7-9Distance: 2.7 mi
- 5/10Herriman High SchoolGrades: 10-12Distance: 2 mi
Schools provided by the listing agent
- Elementary: Aspen
- Middle: Copper Mountain
- High: Herriman
- District: Jordan
Source: UtahRealEstate.com. This data may not be complete. We recommend contacting the local school district to confirm school assignments for this home.
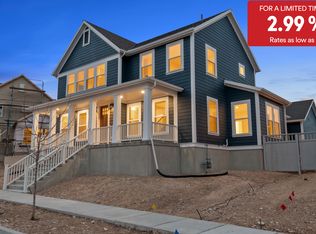
- $958,0004 bd3 ba5.1k sqft7166 W Lake Ave, South Jordan, UT 84009Off Market
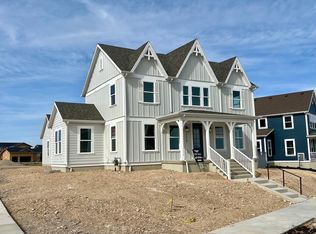
- $1,059,9906 bd4 ba5.1k sqft7178 W Lake Ave #1-155, South Jordan, UT 84009Pending
- $--6 bd4 ba5.1k sqft7178 W Lake Ave #155, South Jordan, UT 84009Off Market

- $899,9003 bd4 ba4.4k sqft7148 W Lake Ave S, South Jordan, UT 84009New Construction

- $583,200-- bd-- ba-- sqft7148 W Lake Ave, South Jordan, UT 84009Off Market
- $792,9007 bd5 ba4.3k sqft7142 W Lake Ave S, South Jordan, UT 84009New Construction
- $774,400-- bd-- ba-- sqft7142 W Lake Ave, South Jordan, UT 84009Off Market
- $19,600-- bd-- ba-- sqft7089 W Lake Ave, South Jordan, UT 84009Off Market
A local agent can set up tours, give advice and negotiate with sellers.
Similar homes
- $792,9007 bd5 ba4.3k sqft7142 W Lake Ave S, South Jordan, UT 84009New Construction
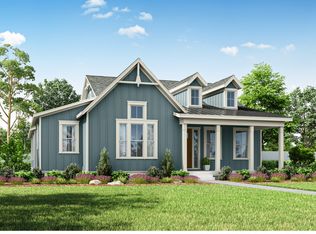
 MLS ID #2145038, Kari Williams, Holmes Homes Realty. UtahRealEstate.com
 - from $849,9905 bd4 ba5.2k sqftKingston Plan, Daybreak - Providence Series, South Jordan, UT 84009New Construction
 Destination Homes
 - from $634,9006 bd4 ba3.5k sqftOrchard Cottage Plan, Cascade Village, South Jordan, UT 84009New Construction
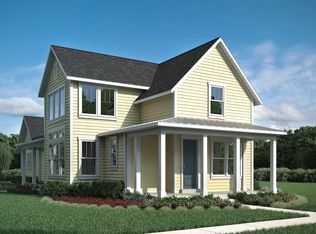 Holmes Homes
 - from $624,9007 bd4 ba3.6k sqftMystic Plan, Cascade Village, South Jordan, UT 84009New Construction
 Holmes Homes
 - from $647,9004 bd3 ba3.5k sqftHuntington Plan, Cascade Village, South Jordan, UT 84009New ConstructionHolmes Homes
- from $599,9003 bd3 ba2.8k sqftSeacott 3 Plan, Cascade Village, South Jordan, UT 84009New ConstructionHolmes Homes
- from $621,9003 bd3 ba3k sqftSeacott 2 Plan, Cascade Village, South Jordan, UT 84009New ConstructionHolmes Homes
- $893,9004 bd3 ba4.1k sqft12422 S Bigbend Ridge Cv #1, Herriman, UT 84096For SaleMLS ID #2146011, Amanda Pierce, Edge Realty. UtahRealEstate.com
- from $827,9004 bd3 ba4.9k sqftVanessa Plan, Mountain Ridge, Riverton, UT 84095New ConstructionEDGEHomes
- $845,0003 bd2 ba4.3k sqft3348 W Soleil Hills Dr, Herriman, UT 84096New ConstructionMLS ID #26-270134, DAKOTA MURDOCK, RED ROCK REAL ESTATE. WCBR
- from $803,9004 bd3 ba4.5k sqftSabrina Plan, Mountain Ridge, Riverton, UT 84095New ConstructionEDGEHomes
- from $858,9004 bd3 ba5k sqftTaylor Plan, Mountain Ridge, Riverton, UT 84095New ConstructionEDGEHomes
- from $742,9005 bd4 ba4.8k sqftKatrina A Plan, Mountain Ridge, Riverton, UT 84095New ConstructionEDGEHomes
- $889,0003 bd3 ba4.2k sqft3351 W Soleil Hills Dr, Herriman, UT 84096New ConstructionMLS ID #26-270131, DAKOTA MURDOCK, RED ROCK REAL ESTATE. WCBR
- from $806,9002 bd3 ba5k sqftPaisley Plan, Mountain Ridge, Riverton, UT 84095New ConstructionEDGEHomes
- from $781,9003 bd3 ba4.5k sqftMadison Plan, Mountain Ridge, Riverton, UT 84095New ConstructionEDGEHomes
- from $773,9003 bd3 ba4.8k sqftOlivia Plan, Mountain Ridge, Riverton, UT 84095New ConstructionEDGEHomes
- $843,3093 bd2 ba4.2k sqft7306 W Hidden Hills Way, West Jordan, UT 84081New ConstructionDavid Weekley Homes
- from $770,9003 bd3 ba4.4k sqftMegan Plan, Mountain Ridge, Riverton, UT 84095New ConstructionEDGEHomes
- $856,9004 bd3 ba4.9k sqft1079 N Coyote Crk #114, Saratoga Springs, UT 84045New ConstructionMLS ID #2170451, Courtney Fuller, Arive Realty. UtahRealEstate.com
