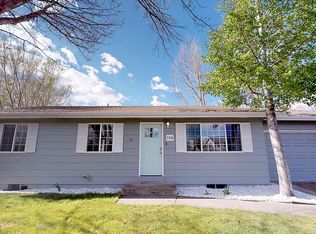
Welcome to this beautifully updated Windsor home offering the perfect blend of comfort, functionality, and outdoor living. Situated on a spacious lot backing to private open space, this property provides rare privacy, room to roam, and the freedom of NO HOA and NO Metro taxes. Inside, you'll find numerous updates including classy tile flooring, remodeled kitchen and bathrooms, newer windows and class 4 shingle roof & fresh exterior paint. The thoughtfully designed split-level floorplan offers multiple living and entertaining spaces, while the expansive lower-level primary suite creates a private retreat with exceptional room to relax and unwind. Step outside and discover a backyard designed for enjoying Colorado living. Gather around the fire pit, entertain on the spacious deck, tend to your raised garden beds, or extend the growing season in the included greenhouse. The large lot provides ample space for hobbies, recreation, and storage. Bring your RV, boat, trailer, or outdoor toys! With abundant off-street parking, including a large front concrete pad, you'll have plenty of room for all your adventures. Conveniently located near parks, schools, downtown Windsor, and local amenities, this move-in-ready home offers a unique combination of updates, flexibility, and outdoor enjoyment that's hard to find. No HOA. Backing to open space. Updated throughout. Room for all your toys. This is Windsor living at its best.
Accepting backups
$434,900
717 10th St, Windsor, CO 80550
3beds
1,562sqft
Single Family Residence
Built in 1976
8,466 Square Feet Lot
$438,300 Zestimate®
$278/sqft
$-- HOA
What's special
Raised garden bedsSpacious deckExpansive lower-level primary suiteFresh exterior paintAbundant off-street parkingThoughtfully designed split-level floorplanRemodeled kitchen and bathrooms
- 34 days |
- 131 |
- 4 |
Likely to sell faster than
Zillow last checked:
Listing updated:
Listed by:
April Neuhaus 970-213-9394,
Better Homes and Gardens Real Estate - Neuhaus,
Susan Kelley 970-222-0321,
Better Homes and Gardens Real Estate - Neuhaus
Source: IRES as distributed by MLS GRID,MLS#: 1060825

Facts & features
Interior
Bedrooms & bathrooms
- Bedrooms: 3
- Bathrooms: 2
- Full bathrooms: 1
- 3/4 bathrooms: 1
- Main level bathrooms: 1
Primary bedroom
- Description: Carpet
- Features: 3/4 Primary Bath
- Level: Lower
- Area: 252 Square Feet
- Dimensions: 12 x 21
Bedroom 2
- Description: Carpet
- Level: Upper
- Area: 143 Square Feet
- Dimensions: 11 x 13
Bedroom 3
- Description: Carpet
- Level: Main
- Area: 120 Square Feet
- Dimensions: 10 x 12
Dining room
- Description: Tile
- Level: Main
- Area: 165 Square Feet
- Dimensions: 11 x 15
Kitchen
- Description: Tile
- Level: Main
- Area: 144 Square Feet
- Dimensions: 9 x 16
Laundry
- Level: Lower
- Area: 45 Square Feet
- Dimensions: 5 x 9
Living room
- Description: Carpet
- Level: Lower
- Area: 276 Square Feet
- Dimensions: 12 x 23
Heating
- Forced Air
Cooling
- Central Air, Ceiling Fan(s)
Appliances
- Included: Electric Range, Dishwasher, Refrigerator, Washer, Dryer
- Laundry: Washer/Dryer Hookup
Features
- Open Floorplan
- Windows: Window Coverings
- Basement: Full,Partially Finished
- Has fireplace: Yes
- Fireplace features: Dining Room
Interior area
- Total structure area: 794
- Total interior livable area: 1,562 sqft
- Finished area above ground: 794
Property
Parking
- Total spaces: 1
- Parking features: Attached
- Attached garage spaces: 1
- Details: Attached
Features
- Levels: Bi-Level
- Patio & porch: Deck
- Exterior features: Balcony
- Fencing: Fenced,Wood
Lot
- Size: 8,466 Square Feet
- Features: Level, Paved, Curbs, Gutters, Sidewalks
Details
- Additional structures: Storage
- Parcel number: R1460186
- Zoning: SFR
- Special conditions: Private Owner
Construction
Type & style
- Home type: SingleFamily
- Architectural style: Contemporary
- Property subtype: Single Family Residence
Materials
- Frame
- Roof: Composition
Condition
- New construction: No
- Year built: 1976
Utilities & green energy
- Electric: Xcel
- Gas: Xcel
- Sewer: Public Sewer
- Water: City
- Utilities for property: Natural Gas Available, Electricity Available, Cable Available, High Speed Avail
Green energy
- Energy efficient items: Southern Exposure, Windows
Community & HOA
Community
- Subdivision: Windsor West
HOA
- Has HOA: No
Location
- Region: Windsor
Financial & listing details
- Price per square foot: $278/sqft
- Tax assessed value: $418,930
- Annual tax amount: $2,619
- Date on market: 6/4/2026
- Listing terms: Cash,Conventional,FHA,VA Loan
- Electric utility on property: Yes
- Road surface type: Asphalt
Estimated market value
$438,300
$416,000 - $460,000
$2,764/mo
Price history
| Date | Event | Price |
|---|---|---|
| 6/9/2026 | Pending sale | $434,900$278/sqft |
Source: | ||
| 6/4/2026 | Listed for sale | $434,900+3.5%$278/sqft |
Source: | ||
| 3/6/2023 | Sold | $420,000$269/sqft |
Source: | ||
| 2/12/2023 | Pending sale | $420,000$269/sqft |
Source: | ||
| 2/3/2023 | Price change | $420,000-1.2%$269/sqft |
Source: | ||
| 1/26/2023 | Listed for sale | $425,000+109.4%$272/sqft |
Source: | ||
| 3/20/2015 | Sold | $203,000-3.8%$130/sqft |
Source: | ||
| 2/13/2015 | Price change | $211,000+2.9%$135/sqft |
Source: RE/MAX ALLIANCE #755038 Report a problem | ||
| 2/9/2015 | Listed for sale | $205,000+10.8%$131/sqft |
Source: RE/MAX ALLIANCE #755038 Report a problem | ||
| 7/9/2014 | Sold | $185,000-4.1%$118/sqft |
Source: Public Record Report a problem | ||
| 4/23/2014 | Price change | $193,000-2%$124/sqft |
Source: RE/MAX ADVANCED INC #725018 Report a problem | ||
| 4/6/2014 | Price change | $197,000+3.7%$126/sqft |
Source: RE/MAX ADVANCED INC #725018 Report a problem | ||
| 2/26/2014 | Listed for sale | $190,000$122/sqft |
Source: RE/MAX Advanced Inc. #725018 Report a problem | ||
| 1/17/2014 | Listing removed | $190,000$122/sqft |
Source: RE/MAX ADVANCED INC #725018 Report a problem | ||
| 1/3/2014 | Listed for sale | $190,000+25%$122/sqft |
Source: RE/MAX Advanced Inc. #725018 Report a problem | ||
| 5/2/2005 | Sold | $152,000+48.3%$97/sqft |
Source: Public Record Report a problem | ||
| 7/10/1998 | Sold | $102,500$66/sqft |
Source: Public Record Report a problem | ||
Public tax history
| Year | Property taxes | Tax assessment |
|---|---|---|
| 2025 | $2,116 +9% | $26,190 +1.2% |
| 2024 | $1,942 -0.5% | $25,870 -1% |
| 2023 | $1,953 +7.4% | $26,120 +29.8% |
| 2022 | $1,819 +12.1% | $20,120 -2.8% |
| 2021 | $1,623 | $20,690 +9.9% |
| 2020 | $1,623 +16.2% | $18,820 |
| 2019 | $1,396 -13.2% | $18,820 +21.7% |
| 2018 | $1,608 +15.2% | $15,460 |
| 2017 | $1,396 -5.5% | $15,460 +10.6% |
| 2016 | $1,478 +20.1% | $13,980 |
| 2015 | $1,231 +25% | $13,980 +33.4% |
| 2014 | $984 | $10,480 |
| 2013 | -- | $10,480 -7.7% |
| 2012 | -- | $11,360 |
| 2011 | -- | $11,360 -0.6% |
| 2010 | -- | $11,430 |
| 2009 | -- | $11,430 -5.8% |
| 2008 | -- | $12,140 |
| 2007 | -- | $12,140 +10.1% |
| 2006 | -- | $11,030 |
| 2005 | -- | $11,030 -2.4% |
| 2004 | -- | $11,300 -1.1% |
| 2003 | -- | $11,420 +7.7% |
| 2002 | -- | $10,600 +15.5% |
| 2001 | -- | $9,180 |
Find assessor info on the county website
Monthly payment
Est. payment$--/mo
Payment breakdown
Explore the cost of this home by adjusting the details. Changes won't be saved.All calculations are estimates and provided by Zillow, Inc. for informational purposes only. Actual amounts may vary.
HOA fees may include property taxes on listings classified as Co-Ops. Contact the listing agent and/or owner for fee details.
Mortgage interest rates are dependent on a number of factors, including credit score, down payment, and repayment length. Interest rate data provided by Zillow Group Marketplace, Inc. as of 1/1/1970 from various mortgage lenders with which we have lead or other similar arrangements; the Estimated Payment is an average of those rates.
See how much you could borrow to make a competitive offer.
Climate risks
Neighborhood: 80550
Nearby schools
GreatSchools rating
- 8/10Skyview Elementary SchoolGrades: PK-5Distance: 0.2 mi
- 5/10Windsor Middle SchoolGrades: 6-8Distance: 0.6 mi
- 6/10Windsor High SchoolGrades: 9-12Distance: 0.6 mi
Schools provided by the listing agent
- Elementary: Skyview
- Middle: Windsor
- High: Windsor
Source: IRES as distributed by MLS GRID. This data may not be complete. We recommend contacting the local school district to confirm school assignments for this home.
A local agent can set up tours, give advice and negotiate with sellers.
A local lender can help you make sure your offer is ready when you are.
- Colorado
- Weld County
- Windsor
- 80550
- 717 10th St