Skip main navigation
Sold for $985,000
  • $985,000

    717 14th Hwy, Simpsonville, SC 29681

    4beds
    6,811sqft
    Single Family Residence, Residential
    Built in 2002
    1.03 Acres Lot
    $1,202,900 Zestimate®
    $145/sqft
    $4,414 Estimated rent

    Home value

    $1,202,900

    $1.09M - $1.34M

    $4,414/mo

    Zestimate® history
    Loading
    Loading...

    Owner options

    List your home for rent

    $4,414/mo

    Rent Zestimate®

    Find your next renter with Zillow Rental Manager. Plus, with online applications, you can quickly screen prospective tenants – for free.

    Learn more

    $4,414/mo

    Rent Zestimate®

    Refinance and save

    $5,647/mo

    Est. payment

    Refinancing to a lower rate could help reduce your monthly payments and save thousands over the life of the loan.

    See today's rates

    $5,647/mo

    Est. payment

    Explore your selling options

    Work with a Zillow partner agent

    Leverage their expertise and Zillow's premium Showcase listings to get your home seen by more buyers.

    Get started

    List with your own agent

    Get your home in front of millions of buyers by listing it on Zillow.

    Learn how to do it

    Sell it yourself

    Take full control of how buyers see your home on Zillow by listing For Sale by Owner (FSBO).

    List your home

    What's special

    Full kitchenetteStunning gunite saltwater poolAmazing stone fireplaceMassive bonus roomTheater seatsWater fountainLaundry hook ups
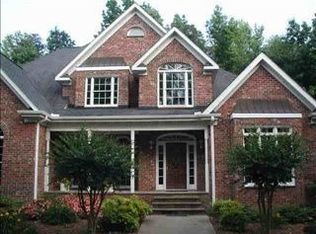
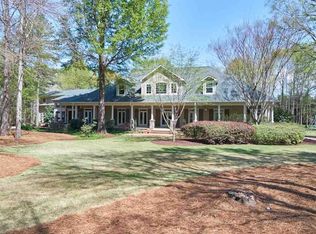
    DRASTICALLY REDUCED. This amazing home has once again been reduced for the final time in efforts to move forward with new home in attempts to downsize. This is an amazing deal for this size home. I MEAN AN AMAZING DEAL! You will purchase with lots of equity at this price point. From the moment you enter the courtyard circular driveway, you will be blown away at the perfectly landscaped property. Every inch of this acre lot has been meticulously maintained and cared for. Upon entering the home, you are greeted by beauty and surrounded by luxury in every direction. The main level of the home is perfectly laid out and offers an abundance of space and opportunities with gleaming hardwood floors throughout. The great room is very spacious and features stunning views of the foyer, and the backyard oasis!! You will fall in love with the beautiful double sided stone fireplace and shelves. Through the great room, enter the breath taking master suite. The master suite is absolutely stunning and features a huge sitting area, a dressing room, his and her walk in closets, an amazing stone fireplace, a full en suite bath with dual sinks, a jacuzzi soaking tub and an enormous walk in shower that is truly one of a kind. The laundry room is right off the master bath and has tons of cabinets, storage space, sink and granite countertops. On the other side of the great room, you will find the Gourmet kitchen with a 6'x9' center island that is ALL counter space. You will be able to lay out your entire Thanksgiving dinner with space to spare. This kitchen is truly a chefs or bakers dream and the walk in pantry tops the cake!! All kitchen appliances are about 2 years old and will remain in the home for you to enjoy. The dining room features a beautiful custom built in china cabinet and lower cabinets. Walk on through the dining room to the media room where all the projector, equipment, screen and theater seats will remain for your family to enjoy. There is a half bath in the theater room as well. This room could also be a beautiful sunroom. The main level also features another half bath, an office, an additional storage room or second pantry, a mudroom and a 2 car garage with additional huge workshop!! Now if you can imagine needing more space, take a tour up the beautiful stairway to the amazing second level where you will find two additional bedrooms, another full bath on the left side of the home. Go back across the stairway to the largest foyer/landing pad I have ever seen that is overlooking the main level. Down the hall you will find the second living quarters with a full kitchenette, laundry hook ups, a huge full bath and walk in closet. There is a separate stairway that leads down to its own entrance and can be an apartment or mother in laws suite. On the third level is a massive bonus room with multiple walk in closets and could be a teens dream bedroom!! The completely fenced in backyard is truly a peace of paradise with a full outdoor kitchen, a stunning Gunite saltwater pool surrounded by a gorgeous stamped concrete patio, a water fountain, and the most adorable fairy garden. There are two storage sheds that will remain. This home is in the city limits but has privacy all around making you feel you are secluded on a farm. Speaking of a farm, at the back of the property, you will see Ms. Betsie. There is a cow statue that the owners take so much pride in decorating her for each and every Holliday. Betsie has been in the local news paper a few times and she even has her own mailbox! Yes she gets mail and fan letters frequently !! The community loves seeing her and taking pictures with her. There is a barn in the backyard that is specifically for Betsie and filled with all her decor for each and every Holiday! She is yours to keep and love!! This home truly has all the space you could possibly need and has been cared for with pure perfection. Please see associated documents for a list of recent upgrades as its too many to list them all !

    Zillow last checked:

    Listing updated:

    Listed by:

    Cathy Clay 864-684-8052,

    Allen Tate Co. - Greenville

    Bought with:

    Ellie Kennedy

    Allen Tate Co. - Greenville

    Source: Greater Greenville AOR,MLS#: 1493152MLS Logo

    Facts & features

    Interior

    Bedrooms & bathrooms
    • Bedrooms: 4
    • Bathrooms: 5
    • Full bathrooms: 3
    • 1/2 bathrooms: 2
    • Main level bathrooms: 1
    • Main level bedrooms: 1
    Primary bedroom
    • Area: 495
    • Dimensions: 33 x 15
    Bedroom 2
    • Area: 300
    • Dimensions: 15 x 20
    Bedroom 3
    • Area: 210
    • Dimensions: 15 x 14
    Bedroom 4
    • Area: 667
    • Dimensions: 29 x 23
    Primary bathroom
    • Features: Dressing Room, Double Sink, Full Bath, Shower-Separate, Sitting Room, Tub-Jetted, Walk-In Closet(s), Fireplace, Multiple Closets
    • Level: Main
    Dining room
    • Area: 336
    • Dimensions: 21 x 16
    Family room
    • Area: 456
    • Dimensions: 24 x 19
    Kitchen
    • Area: 442
    • Dimensions: 17 x 26
    Bonus room
    • Area: 663
    • Dimensions: 39 x 17
    Heating
    • Forced Air, Multi-Units, Natural Gas
    Cooling
    • Central Air, Electric, Multi Units
    Appliances
    • Included: Cooktop, Dishwasher, Disposal, Oven, Refrigerator, Double Oven, Microwave, Gas Water Heater
    • Laundry: Sink, 1st Floor, Walk-in, Laundry Room
    Features
    • 2 Story Foyer, 2nd Stair Case, Bookcases, High Ceilings, Ceiling Fan(s), Ceiling Smooth, Central Vacuum, Granite Counters, Open Floorplan, Walk-In Closet(s), In-Law Floorplan, Split Floor Plan, Pantry
    • Flooring: Carpet, Ceramic Tile, Wood
    • Windows: Tilt Out Windows, Vinyl/Aluminum Trim, Window Treatments
    • Basement: None
    • Attic: Pull Down Stairs,Storage
    • Number of fireplaces: 2
    • Fireplace features: Gas Log, See Through
    Interior area
    • Total structure area: 6,811
    • Total interior livable area: 6,811 sqft

    Property

    Parking
    • Total spaces: 2
    • Parking features: Attached, Side/Rear Entry, Workshop in Garage, Courtyard Entry, Circular Driveway, Parking Pad, Paved
    • Attached garage spaces: 2
    • Has uncovered spaces: Yes
    Features
    • Levels: Three Or More
    • Stories: 3
    • Patio & porch: Patio
    • Exterior features: Outdoor Kitchen
    • Has private pool: Yes
    • Pool features: In Ground
    • Has spa: Yes
    • Spa features: Bath
    • Fencing: Fenced
    Lot
    • Size: 1.03 Acres
    • Features: Corner Lot, Few Trees, Sprklr In Grnd-Full Yard, 1 - 2 Acres
    • Topography: Level
    Details
    • Parcel number: 0296000100203
    • Other equipment: Intercom

    Construction

    Type & style
    • Home type: SingleFamily
    • Architectural style: Traditional
    • Property subtype: Single Family Residence, Residential
    Materials
    • Brick Veneer
    • Foundation: Crawl Space
    • Roof: Composition
    Condition
    • Year built: 2002

    Utilities & green energy

    • Sewer: Septic Tank
    • Water: Public
    • Utilities for property: Cable Available, Underground Utilities

    Community & neighborhood

    Security
    • Security features: Smoke Detector(s)
    Community
    • Community features: None
    Location
    • Region: Simpsonville
    • Subdivision: None

    Price history

    DateEventPrice
    8/7/2023Sold$985,000$145/sqft
    Source: Greater Greenville AOR #1493152 Report a problem
    7/14/2023Pending sale$985,000$145/sqft
    Source: Greater Greenville AOR #1493152 Report a problem
    7/11/2023Contingent$985,000$145/sqft
    Source: Greater Greenville AOR #1493152 Report a problem
    6/8/2023Price change$985,000-13.2%$145/sqft
    Source: Greater Greenville AOR #1493152 Report a problem
    5/26/2023Listed for sale$1,135,000$167/sqft
    Source: Greater Greenville AOR #1493152 Report a problem
    5/19/2023Contingent$1,135,000$167/sqft
    Source: Greater Greenville AOR #1493152 Report a problem
    5/9/2023Price change$1,135,000-8.8%$167/sqft
    Source: Greater Greenville AOR #1493152 Report a problem
    4/15/2023Price change$1,245,000-6%$183/sqft
    Source: Greater Greenville AOR #1493152 Report a problem
    4/5/2023Price change$1,325,000-1.9%$195/sqft
    Source: Greater Greenville AOR #1493152 Report a problem
    3/24/2023Listed for sale$1,350,000$198/sqft
    Source: Greater Greenville AOR #1493152 Report a problem
    3/12/2023Contingent$1,350,000$198/sqft
    Source: Greater Greenville AOR #1493152 Report a problem
    3/7/2023Listed for sale$1,350,000$198/sqft
    Source: Greater Greenville AOR #1493152 Report a problem

    Public tax history

    Tax history is unavailable.

    Neighborhood: 29681

    Nearby schools

    GreatSchools rating
    Schools provided by the listing agent
    • Elementary: Bethel
    • Middle: Hillcrest
    • High: Hillcrest

    Source: Greater Greenville AOR. This data may not be complete. We recommend contacting the local school district to confirm school assignments for this home.

    Get a cash offer in 3 minutes
    Find out how much your home could sell for in as little as 3 minutes with a no-obligation cash offer.
    Estimated market value
    $1,202,900
    Get a cash offer in 3 minutes
    Find out how much your home could sell for in as little as 3 minutes with a no-obligation cash offer.
    Estimated market value
    $1,202,900