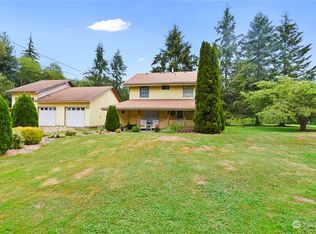
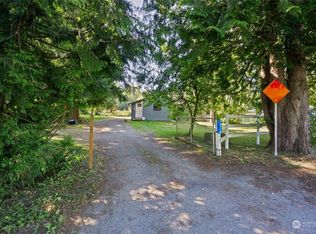
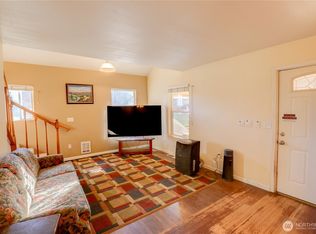
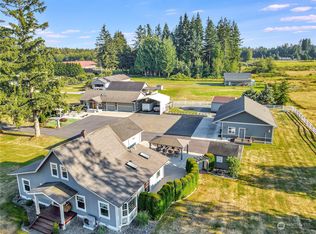
Well-designed Ranchette for the serious equestrian! Built to maximize function, this property lives large & has the equine amenities horse lovers dream of. Enjoy year-round riding in the impressive 140' x 210' outdoor arena with sand footing & lights, complete with return alley set-up for working cattle & roping. Steel frame, matted barn with 4 Horseman's Choice stalls with corner feeders, cross tie grooming areas, large tack room, hay & equipment storage. 6 established grass pastures with pipe fencing throughout. Cozy, well cared for & updated 3 bed, 1.75 bath home boasting an open floorplan, SS appliances & fresh carpets! Circular driveway with plenty of parking. The perfect setting off a quiet country road, yet only 5 minutes to I5.
Sold
Listed by: Coastal Realty • Blake Westhoff
Bought with: Granite Falls Premier RE
$675,000
717 200th Street NE, Arlington, WA 98223
3beds
1,080sqft
Manufactured On Land
Built in 1986
3.83 Acres Lot
$664,800 Zestimate®
$625/sqft
$1,884 Estimated rent
Home value
$664,800
$632,000 - $698,000
$1,884/mo
Zestimate® history
Owner options
List your home for rent
$1,884/mo
Rent Zestimate®
Find your next renter with Zillow Rental Manager. Plus, with online applications, you can quickly screen prospective tenants – for free.
$1,884/mo
Rent Zestimate®
Refinance and save
$4,059/mo
Est. payment
Refinancing to a lower rate could help reduce your monthly payments and save thousands over the life of the loan.
$4,059/mo
Est. payment
Explore your selling options
Work with a Zillow partner agent
Leverage their expertise and Zillow's premium Showcase listings to get your home seen by more buyers.
Get startedList with your own agent
Get your home in front of millions of buyers by listing it on Zillow.
Learn how to do itSell it yourself
Take full control of how buyers see your home on Zillow by listing For Sale by Owner (FSBO).
List your homeWhat's special
Zillow last checked:
Listing updated:
Listed by:
Blake Westhoff,
Coastal Realty,
Allison Trimble,
Coastal Realty
Bought with:
Cindy A. Craig, 91761
Granite Falls Premier RE
Source: NWMLS as distributed by MLS GRID,MLS#: 2267278
Facts & features
Interior
Bedrooms & bathrooms
- Bedrooms: 3
- Bathrooms: 2
- Full bathrooms: 1
- 3/4 bathrooms: 1
- Main level bathrooms: 2
- Main level bedrooms: 3
Primary bedroom
- Level: Main
Bedroom
- Level: Main
Bedroom
- Level: Main
Bathroom full
- Level: Main
Bathroom three quarter
- Level: Main
Dining room
- Level: Main
Entry hall
- Level: Main
Kitchen with eating space
- Level: Main
Living room
- Level: Main
Utility room
- Level: Main
Heating
- Fireplace, Forced Air, Stove/Free Standing, Electric, Wood
Cooling
- None
Appliances
- Included: Dishwasher(s), Dryer(s), Refrigerator(s), Washer(s), Water Heater: Electric, Water Heater Location: Bedroom Closet
Features
- Bath Off Primary, Ceiling Fan(s)
- Flooring: Vinyl, Vinyl Plank, Carpet
- Windows: Skylight(s)
- Basement: None
- Number of fireplaces: 1
- Fireplace features: Wood Burning, Main Level: 1, Fireplace
Interior area
- Total structure area: 1,080
- Total interior livable area: 1,080 sqft
Property
Parking
- Total spaces: 4
- Parking features: Detached Carport, Driveway
- Has carport: Yes
- Covered spaces: 4
Features
- Levels: One
- Stories: 1
- Entry location: Main
- Patio & porch: Bath Off Primary, Ceiling Fan(s), Fireplace, Skylight(s), Vaulted Ceiling(s), Walk-In Closet(s), Wall to Wall Carpet, Water Heater
- Has view: Yes
- View description: Territorial
Lot
- Size: 3.83 Acres
- Features: Dead End Street, Paved, Arena-Outdoor, Barn, Cable TV, Fenced-Partially, High Speed Internet, Outbuildings, Patio
- Topography: Equestrian,Level
- Residential vegetation: Pasture
Details
- Parcel number: 31051800202100
- Special conditions: Standard
Construction
Type & style
- Home type: MobileManufactured
- Property subtype: Manufactured On Land
Materials
- Wood Siding, Wood Products
- Foundation: Block, Tie Down
- Roof: Composition
Condition
- Year built: 1986
- Major remodel year: 1986
Utilities & green energy
- Electric: Company: PUD
- Sewer: Septic Tank, Company: Septic
- Water: Individual Well, Company: Well
- Utilities for property: Astound
Community & HOA
Community
- Subdivision: Arlington
Location
- Region: Arlington
Financial & listing details
- Price per square foot: $625/sqft
- Tax assessed value: $448,000
- Annual tax amount: $4,086
- Date on market: 8/17/2024
- Cumulative days on market: 587 days
- Listing terms: Conventional,FHA,VA Loan
- Inclusions: Dishwasher(s), Dryer(s), Refrigerator(s), Washer(s)
- Body type: Double Wide
Price history
| Date | Event | Price |
|---|---|---|
| 8/22/2024 | Sold | $675,000-2.9%$625/sqft |
Source:  NWMLS as distributed by MLS GRID #2267278 Report a problem NWMLS as distributed by MLS GRID #2267278 Report a problem | ||
| 7/25/2024 | Pending sale | $695,000$644/sqft |
Source: NWMLS as distributed by MLS GRID #2267278 Report a problem | ||
| 7/19/2024 | Listed for sale | $695,000+258.2%$644/sqft |
Source: NWMLS as distributed by MLS GRID #2267278 Report a problem | ||
| 8/7/2003 | Sold | $194,000$180/sqft |
Source: NWMLS as distributed by MLS GRID #23083424 Report a problem | ||
Public tax history
| Year | Property taxes | Tax assessment |
|---|---|---|
| 2024 | $4,511 +10.4% | $448,000 +2.8% |
| 2023 | $4,086 +8% | $436,000 +3.3% |
| 2022 | $3,783 +10.4% | $422,200 +34.8% |
| 2021 | $3,427 +30.4% | $313,300 +15.8% |
| 2020 | $2,629 -16.2% | $270,600 +7% |
| 2019 | $3,136 | $252,900 +3.9% |
| 2018 | -- | $243,500 +36.1% |
| 2017 | $3,031 +17.8% | $178,900 +6.6% |
| 2016 | $2,572 | $167,800 -1% |
| 2015 | $2,572 +8.4% | $169,500 +19.2% |
| 2013 | $2,372 | $142,200 |
| 2012 | -- | -- |
| 2011 | -- | -- |
| 2010 | -- | -- |
| 2009 | -- | -- |
| 2008 | -- | -- |
| 2007 | -- | -- |
| 2002 | -- | -- |
| 2001 | $1,699 | $121,400 |
Find assessor info on the county website
Neighborhood: 98223
Nearby homes
- $651,0002 bd2 ba1.2k sqft703 200th St NE, Arlington, WA 98223Sold
- $515,0001 bd1 ba931 sqft19719 5th Ave NE, Arlington, WA 98223Sold
- $548,9003 bd2 ba1.2k sqft19730 5th Ave NE, Arlington, WA 98223Sold
- $1,285,0005 bd4 ba2.9k sqft19820 15th Ave NE, Arlington, WA 98223Sold
- $525,0002.24 Acres19720 Sill Rd, Arlington, WA 98223Sold
- $632,2004 bd2 ba1.4k sqft1105 194th St NE, Arlington, WA 98223Off Market
- $799,0005 bd3 ba2.4k sqft19524 Sill Rd, Arlington, WA 98223Sold
- $988,0004 bd-- ba2.2k sqftLOT 19931 11th Dr NW, Arlington, WA 98223Off Market
Nearby schools
GreatSchools rating
- 6/10English Crossing Elementary SchoolGrades: K-5Distance: 2.3 mi
- 5/10Lakewood Middle SchoolGrades: 6-8Distance: 2.1 mi
- 2/10Lakewood High SchoolGrades: 9-12Distance: 2.1 mi
Schools provided by the listing agent
- Elementary: English Crossing Ele
- Middle: Lakewood Mid
- High: Lakewood High
Source: NWMLS as distributed by MLS GRID. This data may not be complete. We recommend contacting the local school district to confirm school assignments for this home.
- Washington
- Snohomish County
- Arlington
- 98223
- 717 200th Street NE
Nearby cities
Nearby neighborhoods
Nearby zip codes
Other Arlington Topics
