Nestled in a charming neighborhood, this stunning craftsman home has been meticulously cared for. Boasting 6 spacious bedrooms & 2.5 beautifully updated bathrooms, this residence offers ample space for both comfort and entertaining. Step inside to be greeted by exquisite original hardwood floors that flow throughout the home and unique coffered ceilings, showcasing the conscious care and attention to detail that has preserved its historic charm. The beautiful woodwork adds warm and inviting character to every room. The main floor boasts 2 living areas, a formal dining room, 2 bedrooms & a remodeled kitchen & bathroom. While the upstairs offers an additional 4 bedroom, full bathroom & storage space. Descend to the finished lower level, where you'll find a versatile bar space ideal for entertaining, along with additional living areas that can be tailored to your needs—whether it’s a home theater, game room, or office. The charm extends outdoors with an inviting covered front porch perfect for morning coffees or evening relaxation. The backyard has a well crafted patio with integrated stair lighting & thoughtfully designed landscaping. The two-car detached garage accessed through a quiet alley, provides convenient parking & storage options. Updates have been made throughout the entire home to allow for simpler low maintenance living. With its craftsman design, this home is a true gem that combines the best of both worlds—classic beauty and contemporary convenience. Don’t miss the opportunity to make this gorgeous home yours! Call Your Agent Today for a Private Showing $282,900 717 5th Ave SE Dyersville, IA
Sold for $277,000
$277,000
717 5th Ave SE, Dyersville, IA 52040
6beds
2,520sqft
Single Family Residence
Built in 1908
8,276 Square Feet Lot
$280,700 Zestimate®
$110/sqft
$2,673 Estimated rent
Home value
$280,700
$255,000 - $309,000
$2,673/mo
Zestimate® history
Owner options
List your home for rent
$2,673/mo
Rent Zestimate®
Find your next renter with Zillow Rental Manager. Plus, with online applications, you can quickly screen prospective tenants – for free.
$2,673/mo
Rent Zestimate®
Refinance and save
$1,807/mo
Est. payment
Refinancing to a lower rate could help reduce your monthly payments and save thousands over the life of the loan.
$1,807/mo
Est. payment
Explore your selling options
Work with a Zillow partner agent
Leverage their expertise and Zillow's premium Showcase listings to get your home seen by more buyers.
Get startedList with your own agent
Get your home in front of millions of buyers by listing it on Zillow.
Learn how to do itSell it yourself
Take full control of how buyers see your home on Zillow by listing For Sale by Owner (FSBO).
List your homeWhat's special
Two-car detached garageStunning craftsman homeFinished lower levelExquisite original hardwood floorsVersatile bar spaceCoffered ceilingsRemodeled kitchen
Zillow last checked:
Listing updated:
Listed by:
Ashley Cosselman 563-599-9842,
American Realty of Dubuque, Inc.
Bought with:
Kimberly Roush
Keller Williams Legacy Group
Source: East Central Iowa AOR as distributed by MLS GRID,MLS#: 150001
Facts & features
Interior
Bedrooms & bathrooms
- Bedrooms: 6
- Bathrooms: 3
- Full bathrooms: 2
- 1/2 bathrooms: 1
- Main level bathrooms: 1
- Main level bedrooms: 2
Bedroom 1
- Level: Main
- Area: 150.94 Square Feet
- Dimensions: 13'5x11'3
Bedroom 2
- Level: Main
- Area: 135.86 Square Feet
- Dimensions: 12'2x11'2
Bedroom 3
- Level: Upper
- Area: 109.46 Square Feet
- Dimensions: 11'10x9'3
Bedroom 4
- Level: Upper
- Area: 104.37 Square Feet
- Dimensions: 11'1x9'5
Dining room
- Level: Main
- Area: 187.63 Square Feet
- Dimensions: 14'3x13'2
Family room
- Level: Main
- Area: 389.39 Square Feet
- Dimensions: 27'2x14'4
Family room
- Level: Main
- Area: 133.92 Square Feet
- Dimensions: 12'1x11'1
Kitchen
- Level: Main
- Area: 172.08 Square Feet
- Dimensions: 14'9x11'8
Living room
- Level: Main
- Dimensions: 17’7x15'3
Other
- Level: Upper
- Area: 104.22 Square Feet
- Dimensions: 11'2x9'4
Other
- Level: Upper
- Area: 100.44 Square Feet
- Dimensions: 10'8x9'5
Heating
- Radiant
Cooling
- Window Unit(s)
Appliances
- Included: Refrigerator, Range, Dishwasher, Microwave, Disposal, Water Softener
- Laundry: Lower Level
Features
- Windows: Window Treatments
- Basement: Full
- Has fireplace: Yes
- Fireplace features: Living Room
Interior area
- Total interior livable area: 2,520 sqft
- Finished area above ground: 1,900
Property
Parking
- Total spaces: 2
- Parking features: Detached, Off Site
- Has garage: Yes
- Details: Electricity, No-Step Entry, No House Interior Entry, Service Entry, Remote Garage Door Opener
Features
- Levels: One and One Half
- Stories: 1.5
- Patio & porch: Patio, Porch
- Exterior features: Sidewalk
- Has view: Yes
- View description: City
Lot
- Size: 8,276 Square Feet
- Dimensions: 122 x 66
Details
- Parcel number: 0731280009
- Zoning: R - 1
Construction
Type & style
- Home type: SingleFamily
- Property subtype: Single Family Residence
Materials
- Vinyl
- Foundation: Block
- Roof: Composition
Condition
- New construction: No
- Year built: 1908
Utilities & green energy
- Sewer: Public Sewer
- Water: Public
Community & HOA
Community
- Subdivision: LOT 100 & S 7' OF EAST FLORENCE ST ABUTTING EAST D
Location
- Region: Dyersville
Financial & listing details
- Price per square foot: $110/sqft
- Tax assessed value: $212,300
- Annual tax amount: $2,472
- Date on market: 8/6/2024
- Cumulative days on market: 136 days
- Listing terms: Cash,Financing
Price history
| Date | Event | Price |
|---|---|---|
| 1/23/2025 | Sold | $277,000-2.1%$110/sqft |
Source:  East Central Iowa AOR as distributed by MLS GRID #150001 Report a problem East Central Iowa AOR as distributed by MLS GRID #150001 Report a problem | ||
| 12/23/2024 | Pending sale | $282,900$112/sqft |
Source: East Central Iowa AOR as distributed by MLS GRID #150001 Report a problem | ||
| 11/6/2024 | Price change | $282,900-2.4%$112/sqft |
Source: East Central Iowa AOR as distributed by MLS GRID #150001 Report a problem | ||
| 9/15/2024 | Price change | $289,900-3.3%$115/sqft |
Source: East Central Iowa AOR as distributed by MLS GRID #150001 Report a problem | ||
| 8/6/2024 | Listed for sale | $299,900$119/sqft |
Source: East Central Iowa AOR as distributed by MLS GRID #150001 Report a problem | ||
Public tax history
| Year | Property taxes | Tax assessment |
|---|---|---|
| 2025 | $2,500 +7% | $212,300 +8.9% |
| 2024 | $2,336 +5.7% | $195,000 +3.5% |
| 2023 | $2,210 +3% | $188,400 +24.7% |
| 2022 | $2,146 +4.8% | $151,100 |
| 2021 | $2,048 -5.3% | $151,100 +9.1% |
| 2020 | $2,162 +13.7% | $138,510 |
| 2019 | $1,902 +0.6% | $138,510 +14.7% |
| 2018 | $1,890 +8.3% | $120,780 |
| 2017 | $1,746 +0.1% | $120,780 +3.6% |
| 2016 | $1,744 | $116,630 -0.5% |
| 2015 | $1,744 +3.4% | $117,260 +8.3% |
| 2014 | $1,686 | $108,260 +0.9% |
| 2012 | -- | $107,280 |
| 2011 | -- | $107,280 +4.4% |
| 2010 | -- | $102,800 |
| 2009 | -- | $102,800 |
| 2008 | -- | $102,800 |
| 2006 | $1,204 | -- |
| 2005 | -- | $93,700 |
| 2004 | -- | $93,700 -0.5% |
| 2003 | -- | $94,149 +7% |
| 2002 | -- | $87,990 |
| 2001 | -- | $87,990 +14% |
| 2000 | -- | $77,184 |
Find assessor info on the county website
Neighborhood: 52040
Nearby homes
- $269,4003 bd2 ba1.6k sqft709 5th Ave SE, Dyersville, IA 52040Off Market
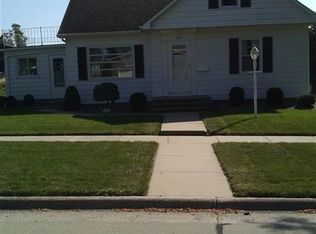
- $215,6003 bd1 ba1.4k sqft723 5th Ave SE, Dyersville, IA 52040Off Market
- $251,3004 bd3 ba1.9k sqft701 5th Ave SE, Dyersville, IA 52040Off Market
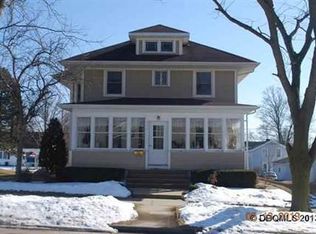
- $310,1003 bd1 ba1.6k sqft710 6th Ave SE, Dyersville, IA 52040Off Market
- $245,3004 bd2 ba2.2k sqft513 8th St SE, Dyersville, IA 52040Off Market
- $231,7002 bd1 ba1.4k sqft716 5th Ave SE, Dyersville, IA 52040Off Market
- $208,4002 bd2 ba1k sqft702 6th Ave SE, Dyersville, IA 52040Off Market
- $246,5004 bd2 ba2.5k sqft710 5th Ave SE, Dyersville, IA 52040For Sale
Nearby schools
GreatSchools rating
- 5/10Dyersville Elementary SchoolGrades: PK-5Distance: 1.1 mi
- 9/10Drexler Middle- Intermediate SchoolGrades: 6-8Distance: 6.4 mi
- 9/10Western Dubuque High SchoolGrades: 9-12Distance: 9.1 mi


Get pre-qualified for a loan
At Zillow Home Loans, we can pre-qualify you in as little as 5 minutes with no impact to your credit score.An equal housing lender. NMLS #10287.
Sell for more on Zillow
Get a Zillow Showcase℠ listing at no additional cost and you could sell for .
$280,700
2% more
+$5,614
With Zillow Showcase(estimated)
$286,314
- Iowa
- Dubuque County
- Dyersville
- 52040
- 717 5th Ave SE
Nearby cities
Nearby zip codes
Other Dyersville Topics
