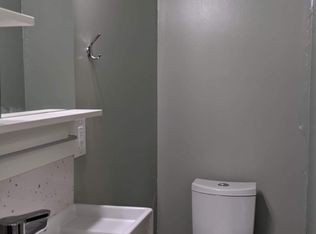
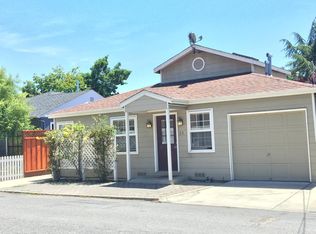
Beautifully remodeled duplex right in the heart of Midtown. Located on a private dead-end street close to everything. Each unit has 2 bedrooms and 1 bathroom with its own attached garage in between. Both units offer chefs kitchens with granite counter tops, stainless steel appliances and gleaming dark wood cabinetry. The bathrooms are remodeled with granite counter tops, tiles and oil rubbed bronze plumbing fixtures. New engineered white oak floors, smart locks, double-pane windows, recessed lighting with split A/C and heating. Each garage has its own washer and dryer. Separate private backyards for outdoor barbecues. Short walk to Midtown shopping and restaurants. Easy access to leading tech companies, Stanford, Highway 101 & Caltrain. Award-winning Palo Alto schools.
Sold for $2,620,000
Street View
$2,620,000
717 & 723 Ellsworth Pl, Palo Alto, CA 94306
4beds
1,650sqft
Other, Residential
Built in 1946
4,635 Square Feet Lot
$2,611,000 Zestimate®
$1,588/sqft
$7,893 Estimated rent
Home value
$2,611,000
$2.40M - $2.82M
$7,893/mo
Zestimate® history
Owner options
List your home for rent
$7,893/mo
Rent Zestimate®
Find your next renter with Zillow Rental Manager. Plus, with online applications, you can quickly screen prospective tenants – for free.
$7,893/mo
Rent Zestimate®
Refinance and save
$16,699/mo
Est. payment
Refinancing to a lower rate could help reduce your monthly payments and save thousands over the life of the loan.
$16,699/mo
Est. payment
Explore your selling options
Work with a Zillow partner agent
Leverage their expertise and Zillow's premium Showcase listings to get your home seen by more buyers.
Get startedList with your own agent
Get your home in front of millions of buyers by listing it on Zillow.
Learn how to do itSell it yourself
Take full control of how buyers see your home on Zillow by listing For Sale by Owner (FSBO).
List your homeWhat's special
Gleaming dark wood cabinetryPrivate dead-end streetSmart locksStainless steel appliancesRecessed lightingDouble-pane windows
Zillow last checked:
Listing updated:
Listed by:
Annie Watson 01964881 650-380-9898,
Coldwell Banker Realty 650-325-6161
Bought with:
Un Represented, 00000001
Un-Represented Buyer
Source: MLSListings Inc,MLS#: ML82034962
Facts & features
Interior
Bedrooms & bathrooms
- Bedrooms: 4
- Bathrooms: 2
- Full bathrooms: 2
Bathroom
- Features: StallShower
Dining room
- Features: EatinKitchen, NoInformalDiningRoom
Family room
- Features: NoFamilyRoom
Kitchen
- Features: Countertop_Granite
Heating
- Electric, Individual Room Controls, Wall Furnace
Cooling
- Zoned
Appliances
- Included: Dishwasher, Disposal, Gas Oven/Range, Refrigerator, Washer/Dryer
- Laundry: In Garage, Tub/Sink
Features
- Flooring: Tile, Wood
Interior area
- Total structure area: 1,650
- Total interior livable area: 1,650 sqft
Property
Parking
- Total spaces: 2
- Parking features: Attached
- Attached garage spaces: 2
Features
- Stories: 1
- Exterior features: Back Yard, Fenced
- Fencing: Back Yard
Lot
- Size: 4,635 Square Feet
Details
- Parcel number: 12735134
- Zoning: R2
- Special conditions: Standard
Construction
Type & style
- Home type: SingleFamily
- Property subtype: Other, Residential
Materials
- Foundation: Slab
- Roof: Composition
Condition
- New construction: No
- Year built: 1946
Utilities & green energy
- Gas: PublicUtilities
- Sewer: Public Sewer
- Water: Public
- Utilities for property: Public Utilities, Water Public
Community & HOA
Location
- Region: Palo Alto
Financial & listing details
- Price per square foot: $1,588/sqft
- Date on market: 4/14/2026
- Listing agreement: ExclusiveRightToSell
Price history
| Date | Event | Price |
|---|---|---|
| 6/5/2026 | Sold | $2,620,000+5.3%$1,588/sqft |
Source:  MLSListings Inc #ML82034962 Report a problem MLSListings Inc #ML82034962 Report a problem | ||
| 5/1/2026 | Pending sale | $2,488,000$1,508/sqft |
Source: MLSListings Inc #ML82034962 Report a problem | ||
| 4/14/2026 | Listed for sale | $2,488,000-7.2%$1,508/sqft |
Source: MLSListings Inc #ML82034962 Report a problem | ||
| 6/28/2022 | Listing removed | -- |
Source:  MLSListings Inc #ML81892001 Report a problem MLSListings Inc #ML81892001 Report a problem | ||
| 5/17/2022 | Listed for sale | $2,680,000+12.2%$1,624/sqft |
Source: MLSListings Inc #ML81892000 Report a problem | ||
| 3/7/2022 | Listing removed | -- |
Source: MLSListings Inc Report a problem | ||
| 2/22/2022 | Listed for sale | $2,388,000$1,447/sqft |
Source: MLSListings Inc #ML81879259 Report a problem | ||
Public tax history
Tax history is unavailable.
Neighborhood: Midtown
Nearby homes
- $1,144,8001 bd1 ba200 sqft700 Ellsworth Pl, Palo Alto, CA 94303Off Market
- $2,620,0002 bd1 ba1.6k sqft717 Ellsworth Pl, Palo Alto, CA 94306Sold
- $--2 bd1 ba900 sqft717 Ellsworth Pl #1, Palo Alto, CA 94306Off Market

- $2,475,6002 bd2 ba1.1k sqft718 Ellsworth Pl, Palo Alto, CA 94306Off Market
- $2,165,2002 bd1 ba845 sqft723 Ellsworth Pl, Palo Alto, CA 94306Off Market
- $--1 bd1 ba264 sqft738 Ellsworth Pl #ADU, Palo Alto, CA 94306Off Market
- $2,672,8003 bd2 ba1.1k sqft712 Ellsworth Pl, Palo Alto, CA 94306Off Market
- $2,931,8003 bd2 ba1.4k sqft724 Ellsworth Pl, Palo Alto, CA 94306Off Market
- $1,410,7002 bd1 ba880 sqft722 Sutter Ave, Palo Alto, CA 94303Off Market
Nearby schools
GreatSchools rating
- 9/10El Carmelo Elementary SchoolGrades: K-5Distance: 0.5 mi
- 10/10Jane Lathrop Stanford Middle SchoolGrades: 6-8Distance: 0.8 mi
- 10/10Palo Alto High SchoolGrades: 9-12Distance: 1.8 mi
Schools provided by the listing agent
- Elementary: ElCarmeloElementary
- Middle: JaneLathropStanfordMiddle
- High: PaloAltoHigh
- District: PaloAltoUnified
Source: MLSListings Inc. This data may not be complete. We recommend contacting the local school district to confirm school assignments for this home.
Get a cash offer in 3 minutes
Find out how much your home could sell for in as little as 3 minutes with a no-obligation cash offer.
Estimated market value
$2,611,000
Get a cash offer in 3 minutes
Find out how much your home could sell for in as little as 3 minutes with a no-obligation cash offer.
Estimated market value
$2,611,000
- California
- Santa Clara County
- Palo Alto
- 94306
- Midtown
- 717 & 723 Ellsworth Pl
Nearby cities
Nearby neighborhoods
Nearby zip codes
Other Palo Alto Topics
