Skip main navigation
Sold for $825,000
  • $825,000

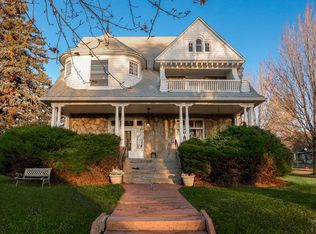
    717 & 723 Willow Street, Trinidad, CO 81082

    8beds
    8,816sqft
    Single Family Residence
    Built in 1890
    0.55 Acres Lot
    $814,900 Zestimate®
    $94/sqft
    $3,009 Estimated rent

    Home value

    $814,900

    Estimated sales range

    Not available

    $3,009/mo

    Zestimate® history
    Loading
    Loading...

    Owner options

    List your home for rent

    $3,009/mo

    Rent Zestimate®

    Find your next renter with Zillow Rental Manager. Plus, with online applications, you can quickly screen prospective tenants – for free.

    Learn more

    $3,009/mo

    Rent Zestimate®

    Refinance and save

    $4,692/mo

    Est. payment

    Refinancing to a lower rate could help reduce your monthly payments and save thousands over the life of the loan.

    See today's rates

    $4,692/mo

    Est. payment

    Explore your selling options

    Work with a Zillow partner agent

    Leverage their expertise and Zillow's premium Showcase listings to get your home seen by more buyers.

    Get started

    List with your own agent

    Get your home in front of millions of buyers by listing it on Zillow.

    Learn how to do it

    Sell it yourself

    Take full control of how buyers see your home on Zillow by listing For Sale by Owner (FSBO).

    List your home

    What's special

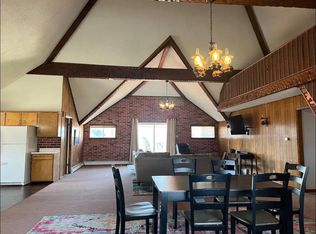
    Heated shop and garageBrick carriage housePartially finished basementVaulted great roomVintage craftsmanshipCrown moldingPocket doors

    Zillow last checked:

    Listing updated:

    Listed by:

    Sarah Jardis 970-376-3434 sarah@cotwrealestate.com,

    Code of the West Real Estate

    Bought with:

    Other MLS Non-REcolorado

    NON MLS PARTICIPANT

    Source: REcolorado as distributed by MLS GRID,MLS#: 9219342MLS Logo

    Facts & features

    Interior

    Bedrooms & bathrooms
    • Bedrooms: 8
    • Bathrooms: 6
    • Full bathrooms: 4
    • 1/2 bathrooms: 1
    • 1/4 bathrooms: 1
    • Main level bathrooms: 2
    Primary bedroom
    • Description: W/ In Room Safe
    • Level: Upper
    Bedroom
    • Level: Upper
    Bedroom
    • Level: Upper
    Bedroom
    • Level: Upper
    Bedroom
    • Level: Upper
    Bedroom
    • Level: Upper
    Bedroom
    • Description: Carriage House Apt Bedroom
    • Level: Upper
    Bedroom
    • Description: Carriage House Apt Bedroom
    • Level: Upper
    Primary bathroom
    • Description: Wash Stand In Closet
    • Level: Upper
    Bathroom
    • Description: Main Level Powder Room
    • Level: Main
    Bathroom
    • Description: Second Floor Full Bathroom
    • Level: Upper
    Bathroom
    • Description: Basement Bathroom
    • Level: Basement
    Bathroom
    • Description: Carriage House Apt Bathroom
    • Level: Main
    Bathroom
    • Description: Carriage House Garage Full Bathroom
    • Level: Upper
    Bonus room
    • Description: Basement Bed/Living Room
    Great room
    • Description: Carriage House Apt Great Room
    Kitchen
    • Description: Basement Kitchenette
    Kitchen
    • Description: Carriage House Apt Kitchen
    Laundry
    • Level: Main
    Mud room
    • Description: Basement Exterior Entrance Mud/Utility Room
    Utility room
    • Description: Basement Utility And Storage Rooms
    Heating
    • Baseboard
    Cooling
    • None
    Appliances
    • Included: Cooktop, Dishwasher, Disposal, Dryer, Freezer, Gas Water Heater, Microwave, Oven, Refrigerator
    Features
    • High Ceilings, Laminate Counters, Pantry, Radon Mitigation System, Walk-In Closet(s)
    • Flooring: Tile, Wood
    • Windows: Storm Window(s), Window Coverings
    • Basement: Cellar,Exterior Entry,Finished,Interior Entry
    • Number of fireplaces: 1
    • Fireplace features: Other
    • Furnished: Yes
    Interior area
    • Total structure area: 8,816
    • Total interior livable area: 8,816 sqft
    • Finished area above ground: 7,215
    • Finished area below ground: 1,601

    Property

    Parking
    • Total spaces: 6
    • Parking features: Concrete, Heated Garage, Oversized
    • Garage spaces: 6
    Features
    • Levels: Three Or More
    • Patio & porch: Covered, Front Porch
    • Exterior features: Balcony, Dog Run, Garden, Private Yard, Rain Gutters
    • Fencing: Partial
    • Has view: Yes
    • View description: City, Mountain(s)
    Lot
    • Size: 0.55 Acres
    • Features: Corner Lot, Landscaped, Sprinklers In Front, Sprinklers In Rear
    Details
    • Parcel number: 10207500
    • Zoning: MDR
    • Special conditions: Standard

    Construction

    Type & style
    • Home type: SingleFamily
    • Property subtype: Single Family Residence
    Materials
    • Stone
    • Foundation: Block
    • Roof: Composition
    Condition
    • Updated/Remodeled
    • Year built: 1890

    Utilities & green energy

    • Sewer: Public Sewer
    • Water: Public

    Community & HOA

    Community
    • Security: Security System
    • Subdivision: Cp Treats
    HOA
    • Has HOA: No
    Location
    • Region: Trinidad

    Financial & listing details

    • Price per square foot: $94/sqft
    • Annual tax amount: $2,343
    • Date on market: 5/8/2024
    • Listing terms: Cash,Conventional,Jumbo,VA Loan
    • Exclusions: Personal Property, Artwork.
    • Ownership: Individual

    Price history

    DateEventPrice
    9/5/2025Sold$825,000-5.1%$94/sqft
    Source: REcolorado as distributed by MLS GRID #9219342 Report a problem
    8/3/2025Pending sale$869,000$99/sqft
    Source: REcolorado as distributed by MLS GRID #9219342 Report a problem
    6/17/2025Price change$869,000-10.9%$99/sqft
    Source: Spanish Peaks MLS #24-385 Report a problem
    5/8/2024Listed for sale$975,000+26.6%$111/sqft
    Source: Spanish Peaks MLS #24-385 Report a problem
    12/9/2021Sold$770,000-9.4%$87/sqft
    Source: Spanish Peaks MLS #21-1147 Report a problem
    11/2/2021Contingent$850,000$96/sqft
    Source: Spanish Peaks MLS #21-1160 Report a problem
    10/27/2021Listed for sale$850,000$96/sqft
    Source: Spanish Peaks MLS #21-1160 Report a problem

    Public tax history

    Tax history is unavailable.

    Neighborhood: 81082

    Nearby schools

    GreatSchools rating
    Schools provided by the listing agent
    • Elementary: Fisher's Peak
    • Middle: Trinidad
    • High: Trinidad
    • District: Trinidad 1

    Source: REcolorado as distributed by MLS GRID. This data may not be complete. We recommend contacting the local school district to confirm school assignments for this home.


    Get pre-qualified for a loan
    At Zillow Home Loans, we can pre-qualify you in as little as 5 minutes with no impact to your credit score.

    An equal housing lender. NMLS #10287.