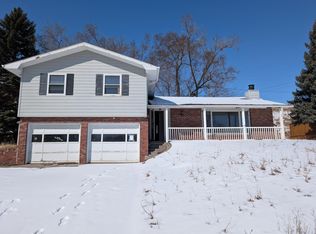
This beautifully updated split level home offers a thoughtful layout across three finished levels. The upper level features two bedrooms, a full bathroom, a well appointed kitchen, dining room, and living room. The main level welcomes you with a spacious entryway and direct access to the attached two stall garage. The finished lower level provides a third bedroom, family room with a cozy wood burning stove, a full bathroom, dedicated office space, laundry, and additional storage.
Outdoor living is truly a highlight here. Step out from the dining room onto a large tiered deck overlooking a private wooded backyard complete with a fire pit area and beautifully landscaped grounds throughout the entire property. A rare combination of comfort, character, and charm. Schedule your private showing today.
Sold
Price Unknown
717 8th Ave NW, Jamestown, ND 58401
3beds
1,980sqft
Single Family Residence
Built in 1978
7,405 Square Feet Lot
$345,500 Zestimate®
$--/sqft
$2,098 Estimated rent
Home value
$345,500
Estimated sales range
Not available
$2,098/mo
Zestimate® history
Owner options
List your home for rent
$2,098/mo
Rent Zestimate®
Find your next renter with Zillow Rental Manager. Plus, with online applications, you can quickly screen prospective tenants – for free.
$2,098/mo
Rent Zestimate®
Refinance and save
Refinancing to a lower rate could help reduce your monthly payments and save thousands over the life of the loan.
Explore your selling options
Work with a Zillow partner agent
Leverage their expertise and Zillow's premium Showcase listings to get your home seen by more buyers.
Get startedList with your own agent
Get your home in front of millions of buyers by listing it on Zillow.
Learn how to do itSell it yourself
Take full control of how buyers see your home on Zillow by listing For Sale by Owner (FSBO).
List your homeWhat's special
Attached two stall garageAdditional storageDining roomWell appointed kitchenSpacious entrywayDedicated office spaceThird bedroom
Zillow last checked:
Listing updated:
Listed by:
Beth L Keller 701-269-0377,
RE/MAX Now - JM,
Tim Perkins 701-320-5151,
RE/MAX Now - JM
Bought with:
Beth L Keller, 5817
RE/MAX Now - JM
Source: Great North MLS,MLS#: 4024482
Facts & features
Interior
Bedrooms & bathrooms
- Bedrooms: 3
- Bathrooms: 2
- Full bathrooms: 2
Bedroom 1
- Level: Main
Bedroom 2
- Level: Main
Bedroom 3
- Level: Basement
Bathroom 1
- Level: Main
Bathroom 2
- Level: Basement
Dining room
- Level: Main
Family room
- Level: Basement
Kitchen
- Level: Main
Laundry
- Level: Basement
Living room
- Level: Main
Other
- Level: Basement
Storage
- Level: Basement
Heating
- Wood Stove, Forced Air, Natural Gas
Cooling
- Central Air
Appliances
- Included: Dishwasher, Dryer, Freezer, Microwave Hood, Range, Refrigerator, Washer
Features
- Ceiling Fan(s), High Speed Internet
- Flooring: Carpet, Hardwood
- Windows: Window Treatments
- Basement: Egress Windows,Partially Finished,Storage Space,Sump Pump
- Number of fireplaces: 1
- Fireplace features: Family Room, Wood Burning
Interior area
- Total structure area: 1,980
- Total interior livable area: 1,980 sqft
- Finished area above ground: 1,112
- Finished area below ground: 868
Property
Parking
- Total spaces: 2
- Parking features: Direct Access, Parking Pad, Garage Faces Front, Additional Parking, Attached, Concrete
- Attached garage spaces: 2
Features
- Levels: Multi/Split,Split Entry
- Patio & porch: Deck, Patio
- Exterior features: Fire Pit
- Fencing: None
Lot
- Size: 7,405 Square Feet
- Dimensions: 7200 sf
- Features: Sloped, Wooded, Landscaped, Lot - Owned, Rectangular Lot
Details
- Parcel number: 741720060
Construction
Type & style
- Home type: SingleFamily
- Property subtype: Single Family Residence
Materials
- Brick, Masonite
- Foundation: Concrete Perimeter
- Roof: Shingle,Asphalt
Condition
- New construction: No
- Year built: 1978
Utilities & green energy
- Sewer: Public Sewer
- Water: Public
- Utilities for property: Sewer Connected, Natural Gas Connected, Water Connected, Trash Pickup - Public, Electricity Connected
Community & HOA
Location
- Region: Jamestown
Financial & listing details
- Tax assessed value: $229,683
- Annual tax amount: $2,132
- Date on market: 4/1/2026
- Listing terms: Cash,Conventional,FHA
- Electric utility on property: Yes
- Road surface type: Asphalt, Paved
Price history
| Date | Event | Price |
|---|---|---|
| 5/4/2026 | Sold | -- |
Source: Great North MLS #4024482 Report a problem | ||
| 4/6/2026 | Pending sale | $325,000$164/sqft |
Source: Great North MLS #4024482 Report a problem | ||
| 4/1/2026 | Listed for sale | $325,000$164/sqft |
Source: Great North MLS #4024482 Report a problem | ||
Public tax history
| Year | Property taxes | Tax assessment |
|---|---|---|
| 2025 | $2,132 -32.5% | $114,842 +2% |
| 2024 | $3,160 -5.2% | $112,595 +4% |
| 2023 | $3,333 +12.5% | $108,276 +8% |
| 2022 | $2,964 +2.9% | $100,256 +5.9% |
| 2021 | $2,881 +6.4% | $94,650 +1.9% |
| 2020 | $2,708 | $92,900 +1.3% |
| 2019 | -- | $91,700 +4.3% |
| 2018 | -- | $87,950 +0.9% |
| 2017 | -- | $87,150 +0.1% |
| 2016 | -- | $87,051 +1390.3% |
| 2013 | -- | $5,841 |
| 2012 | -- | -- |
Find assessor info on the county website
Neighborhood: 58401
Nearby homes
- $368,300-- bd-- ba-- sqft809 8th Ave NW, Jamestown, ND 58401Off Market
- $--3 bd2 ba1.9k sqft805 8th Ave NW, Jamestown, ND 58401Sold
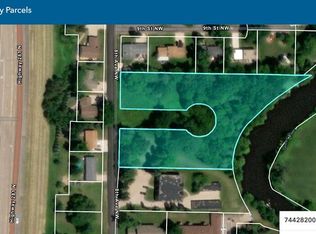
- $200,0002.71 Acres724 8th Ave NW, Jamestown, ND 58401Lot/Land
- $7,433-- sqft803 Highway 281 N, Jamestown, ND 58401Off Market
- $368,200-- bd-- ba-- sqft907 8th Ave NW, Jamestown, ND 58401Off Market
- $235,7003 bd2 ba1k sqft902 8th Ave NW, Jamestown, ND 58401Off Market
- $268,200-- bd-- ba-- sqft904 8th Ave NW, Jamestown, ND 58401Off Market
- $345,100-- bd-- ba-- sqft906 8th Ave NW, Jamestown, ND 58401Off Market
Nearby schools
GreatSchools rating
- 6/10Washington Elementary SchoolGrades: K-5Distance: 0.3 mi
- 6/10Jamestown Middle SchoolGrades: 6-8Distance: 0.8 mi
- 2/10Jamestown High SchoolGrades: 9-12Distance: 1.5 mi
Schools provided by the listing agent
- High: Jamestown High
Source: Great North MLS. This data may not be complete. We recommend contacting the local school district to confirm school assignments for this home.
- North Dakota
- Stutsman County
- Jamestown
- 58401
- 717 8th Ave NW
Nearby cities
Nearby zip codes
Other Jamestown Topics
