Built circa 1890, this beautifully preserved Queen Anne Victorian offers a rare opportunity to own a piece of Langdon's architectural history. From the moment you step inside, you're greeted by the craftsmanship and character that simply cannot be replicated today. Original woodwork, tall ceilings, and period details speak to the home's heritage, while thoughtful updates provide everyday comfort and livability. Sun-filled rooms, generous living spaces, and a welcoming layout make the home equally suited for quiet living or gracious entertaining. This residence has been lovingly maintained over generations, with careful attention to preserving its historic integrity while addressing modern needs. It offers the warmth, charm, and presence that only a true Victorian can provide. Homes of this caliber and character rarely become available. For the buyer who values craftsmanship, history, and timeless beauty, this is an exceptional opportunity to own a truly special home.
For sale
Price cut: $15K (8/12)
$214,900
717 9th Ave, Langdon, ND 58249
1beds
3,092sqft
Residential, Single Family Residence
Built in 1894
0.53 Acres Lot
$-- Zestimate®
$70/sqft
$-- HOA
What's special
Tall ceilingsSun-filled roomsGenerous living spacesWelcoming layoutOriginal woodworkPeriod details
- 140 days
- 198
- 7
Zillow last checked:
Listing updated:
Listed by:
Abby K Borchardt 701-370-9713,
Greenberg Realty 701-772-6641
Source: GFBMLS,MLS#: 25-755
Facts & features
Interior
Bedrooms & bathrooms
- Bedrooms: 1
- Bathrooms: 2
- Full bathrooms: 1
- 3/4 bathrooms: 1
Bedroom
- Level: Main
Bathroom
- Description: full bath
- Level: Main
Bathroom
- Description: 3/4
- Level: Basement
Dining room
- Level: Main
Kitchen
- Level: Main
Laundry
- Description: in hallway
- Level: Main
Living room
- Level: Main
Living room
- Level: Basement
Heating
- Has Heating (Unspecified Type)
Features
- Windows: Window Treatments
- Has fireplace: No
Interior area
- Total structure area: 3,092
- Total interior livable area: 3,092 sqft
- Finished area above ground: 1,947
Property
Features
- Patio & porch: Deck
Lot
- Size: 0.53 Acres
- Dimensions: 150 x 155
Details
- Parcel number: 60270000
Construction
Type & style
- Home type: SingleFamily
- Property subtype: Residential, Single Family Residence
Materials
- Wood Siding
- Foundation: Other
Condition
- Year built: 1894
Utilities & green energy
- Utilities for property: Air
Community & HOA
Location
- Region: Langdon
Financial & listing details
- Price per square foot: $70/sqft
- Tax assessed value: $148,800
- Annual tax amount: $2,338
- Date on market: 5/4/2026
Estimated market value
Not available
Estimated sales range
Not available
Not available
Price history
| Date | Event | Price |
|---|---|---|
| 8/12/2026 | Price change | $214,900-6.5%$70/sqft |
Source:  GFBMLS #25-755 Report a problem GFBMLS #25-755 Report a problem | ||
| 7/14/2026 | Price change | $229,900-7.7%$74/sqft |
Source: GFBMLS #25-755 Report a problem | ||
| 5/4/2026 | Listed for sale | $249,000$81/sqft |
Source: GFBMLS #25-755 Report a problem | ||
| 11/3/2025 | Listing removed | $249,000$81/sqft |
Source: GFBMLS #25-755 Report a problem | ||
| 5/23/2025 | Listed for sale | $249,000$81/sqft |
Source: GFBMLS #25-755 Report a problem | ||
Public tax history
| Year | Property taxes | Tax assessment |
|---|---|---|
| 2025 | $4,368 +91.9% | $74,400 +6.5% |
| 2024 | $2,276 +13.9% | $69,850 +9.6% |
| 2023 | $1,999 +8.2% | $63,750 +9.3% |
| 2022 | $1,847 +9% | $58,350 +7.2% |
| 2021 | $1,695 -3.6% | $54,450 |
| 2020 | $1,758 +10.5% | $54,450 +3.9% |
| 2019 | $1,591 +7.7% | $52,400 -1.3% |
| 2018 | $1,477 -31.2% | $53,100 -22.9% |
| 2017 | $2,146 -1.4% | $68,850 +0.1% |
| 2016 | $2,177 +13.2% | $68,770 +1011.2% |
| 2015 | $1,924 +8.3% | $6,189 +21.3% |
| 2014 | $1,776 +38.6% | $5,103 +34.8% |
| 2013 | $1,281 0% | $3,785 +4.9% |
| 2012 | $1,282 | $3,609 |
Find assessor info on the county website
Monthly payment
Est. payment
Payment breakdown
Explore the cost of this home by adjusting the details. Changes won't be saved.Climate risks
Neighborhood: 58249
Nearby schools
Schools provided by the listing agent
- Elementary: Langdon
- Middle: Langdon
- High: Langdon
Source: GFBMLS. This data may not be complete. We recommend contacting the local school district to confirm school assignments for this home.
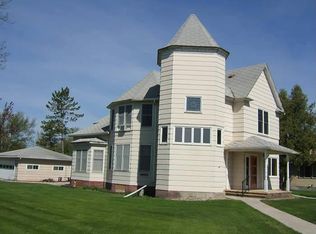
Similar homes
- $229,0004 bd2 ba2.5k sqft920 16th St E, Langdon, ND 58249For Sale
 MLS ID #26-1365, Abby K Borchardt, Greenberg Realty. GFBMLS
 - $269,0003 bd3 ba2.9k sqft10540 Elgin Ln, Langdon, ND 58249For Sale
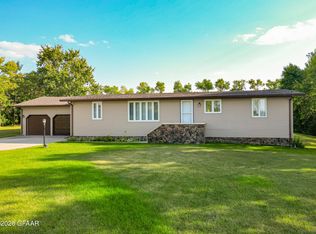 MLS ID #26-1264, Abby K Borchardt, Greenberg Realty. GFBMLS
 - $143,0002 bd2 ba1.8k sqft708 5th St, Langdon, ND 58249For Sale
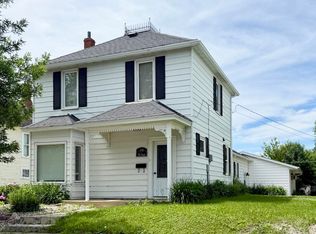 MLS ID #25-824, Abby K Borchardt, Greenberg Realty. GFBMLS
 - $139,9003 bd2 ba1.9k sqft914 11th Ave, Langdon, ND 58249For Sale
 MLS ID #26-1153, Abby K Borchardt, Greenberg Realty. GFBMLS
