Skip main navigation
Closed
  • $213,000

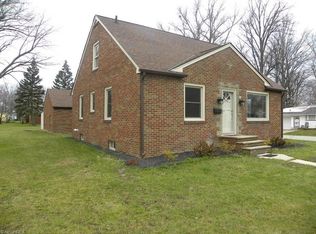
    717 Allen Ave, Ashtabula, OH 44004

    4beds
    1,907sqft
    Single Family Residence
    Built in 1957
    0.32 Acres Lot
    $245,000 Zestimate®
    $112/sqft
    $2,226 Estimated rent

    Home value

    $245,000

    $225,000 - $262,000

    $2,226/mo

    Zestimate® history
    Loading
    Loading...

    Owner options

    List your home for rent

    $2,226/mo

    Rent Zestimate®

    Find your next renter with Zillow Rental Manager. Plus, with online applications, you can quickly screen prospective tenants – for free.

    Learn more

    $2,226/mo

    Rent Zestimate®

    Refinance and save

    $1,431/mo

    Est. payment

    Refinancing to a lower rate could help reduce your monthly payments and save thousands over the life of the loan.

    See today's rates

    $1,431/mo

    Est. payment

    Explore your selling options

    Work with a Zillow partner agent

    Leverage their expertise and Zillow's premium Showcase listings to get your home seen by more buyers.

    Get started

    List with your own agent

    Get your home in front of millions of buyers by listing it on Zillow.

    Learn how to do it

    Sell it yourself

    Take full control of how buyers see your home on Zillow by listing For Sale by Owner (FSBO).

    List your home

    What's special

    Refreshed upstairs bedroomLarge family roomUpdated kitchenConvenient laundry roomDedicated dining roomAmple cupboards for storageNew front roof
    Welcome to 717 Allen Ave! This spacious 4-bedroom, 2-bathroom home is just a short disrance from Lake Erie and full of charm. Recent updates include a new front roof (2024) and a refreshed upstairs bedroom. Inside, you'll find a large family room that leads to the backyard deck with a hot tub—plus plenty of space for a patio set! The updated kitchen comes with all appliances, plenty of counter space, and ample cupboards for storage. A dedicated dining room provides extra space for gatherings. The first floor features a convenient laundry room, a bedroom with two closets, and a full bathroom with a tub, vanity area, and plenty of storage. Upstairs, you'll find three more bedrooms and another full bathroom. The backyard offers a pool and trampoline, which can stay or go. With an attached 2-car garage and plenty of storage, this home is move-in ready. Call today to see it for yourself!

    Zillow last checked:

    Listing updated:

    Listing Provided by:

    Analynn Difilippo analynndifi@gmail.com440-812-0017,

    Century 21 Homestar

    Bought with:

    Bruce Schlosser, 356001

    Berkshire Hathaway HomeServices Professional Realty

    Source: MLS Now,MLS#: 5097109MLS LogoOriginating MLS: Akron Cleveland Association of REALTORS

    Facts & features

    Interior

    Bedrooms & bathrooms
    • Bedrooms: 4
    • Bathrooms: 2
    • Full bathrooms: 2
    • Main level bathrooms: 1
    • Main level bedrooms: 1
    Bedroom
    • Description: Flooring: Hardwood
    • Level: First
    • Dimensions: 14 x 12
    Bedroom
    • Description: Flooring: Carpet
    • Level: Second
    • Dimensions: 12 x 12
    Bedroom
    • Description: Flooring: Carpet
    • Level: Second
    • Dimensions: 13 x 8
    Bedroom
    • Description: Flooring: Luxury Vinyl Tile
    • Level: Second
    • Dimensions: 23 x 10
    Bathroom
    • Features: Soaking Tub
    • Level: First
    • Dimensions: 10 x 7
    Bathroom
    • Level: Second
    • Dimensions: 9 x 7
    Dining room
    • Description: Flooring: Ceramic Tile
    • Features: Fireplace
    • Level: First
    • Dimensions: 14 x 12
    Family room
    • Description: Flooring: Hardwood
    • Level: First
    • Dimensions: 17 x 15
    Great room
    • Description: Flooring: Hardwood
    • Features: Fireplace
    • Level: First
    • Dimensions: 24 x 20
    Kitchen
    • Description: Flooring: Ceramic Tile
    • Level: First
    • Dimensions: 16 x 10
    Laundry
    • Description: Flooring: Hardwood
    • Level: First
    • Dimensions: 11 x 7
    Heating
    • Forced Air, Fireplace(s), Gas, Heat Pump
    Cooling
    • Central Air, Heat Pump
    Features
    • Basement: Full,Unfinished
    • Number of fireplaces: 1
    • Fireplace features: Other, Wood Burning
    Interior area
    • Total structure area: 1,907
    • Total interior livable area: 1,907 sqft
    • Finished area above ground: 1,907

    Property

    Parking
    • Total spaces: 2
    • Parking features: Attached, Electricity, Garage, Garage Door Opener, Paved
    • Attached garage spaces: 2
    Accessibility
    • Accessibility features: None
    Features
    • Levels: One and One Half,Two
    • Stories: 2
    • Patio & porch: Deck, Porch
    • Has private pool: Yes
    • Has view: Yes
    • View description: City
    Lot
    • Size: 0.32 Acres
    • Dimensions: 75 x 180
    Details
    • Parcel number: 500042000500

    Construction

    Type & style
    • Home type: SingleFamily
    • Architectural style: Bungalow
    • Property subtype: Single Family Residence
    Materials
    • Brick, Vinyl Siding
    • Roof: Asphalt,Fiberglass
    Condition
    • Year built: 1957

    Utilities & green energy

    • Sewer: Public Sewer
    • Water: Public

    Community & neighborhood

    Community
    • Community features: Public Transportation
    Location
    • Region: Ashtabula

    Price history

    DateEventPrice
    3/14/2025Sold$213,000-5.3%$112/sqft
    Source: MLS Now #5097109 Report a problem
    2/9/2025Pending sale$225,000$118/sqft
    Source: MLS Now #5097109 Report a problem
    2/7/2025Listed for sale$225,000$118/sqft
    Source: MLS Now #5097109 Report a problem
    2/3/2025Pending sale$225,000$118/sqft
    Source: MLS Now #5097109 Report a problem
    1/29/2025Listed for sale$225,000+20.3%$118/sqft
    Source: MLS Now #5097109 Report a problem
    9/13/2021Sold$187,000$98/sqft
    Source: MLS Now #4287729 Report a problem

    Public tax history

    YearProperty taxesTax assessment
    2024$2,910 -10.1%$58,280
    2023$3,238 +29.9%$58,280 +38.5%
    2022$2,492 +2.3%$42,070
    2021$2,435 -0.6%$42,070
    2020$2,450 +0.6%$42,070 +5.6%
    2019$2,435 +9.9%$39,830
    2018$2,215 +0.1%$39,830
    2017$2,213 +0.3%$39,830 +5%
    2016$2,205 +2.8%$37,950
    2015$2,146 +3.4%$37,950
    2014$2,074 -7.7%$37,950 -14%
    2013$2,247 +0.1%$44,140
    2012$2,245 -1.8%$44,140
    2011$2,287 -3.9%$44,140 -10.3%
    2010$2,380 +3.6%$49,220 +0%
    2008$2,298 +2.1%$49,210 +5.1%
    2007$2,251 -2.3%$46,830
    2006$2,303 +0.9%$46,830
    2005$2,283 +4.9%$46,830 +9.9%
    2004$2,175 -0.3%$42,595
    2003$2,181 +2.8%$42,595
    2002$2,122 +11.5%$42,595 +15.4%
    2001$1,902 +0.5%$36,925
    2000$1,892 $36,925

    Find assessor info on the county website

    Neighborhood: 44004

    Nearby schools

    GreatSchools rating
    Schools provided by the listing agent
    • District: Ashtabula Area CSD - 401

    Source: MLS Now. This data may not be complete. We recommend contacting the local school district to confirm school assignments for this home.

    Get a cash offer in 3 minutes
    Find out how much your home could sell for in as little as 3 minutes with a no-obligation cash offer.
    Estimated market value
    $245,000
    Get a cash offer in 3 minutes
    Find out how much your home could sell for in as little as 3 minutes with a no-obligation cash offer.
    Estimated market value
    $245,000