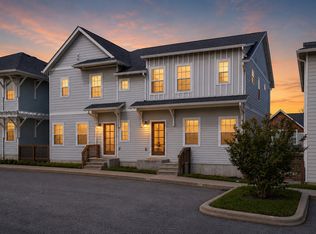
**2.25% ASSUMABLE LOAN** Look no further, because your home search has ended! Welcome to this like-new, charming 4-bedroom Craftsman-style home, where thoughtful design meets modern comfort. A darling covered front porch invites you inside, where you’ll find, gleaming hardwood floors, custom window treatments, and a spacious open-concept living and kitchen area—perfect for entertaining. The chef’s kitchen features dazzling white cabinetry, stainless steel appliances, and a large island, creating a stylish and functional space. The fully finished basement adds versatility, while the private balcony off the primary suite offers a peaceful retreat. Located in the Magnolia East subdivision, this home provides a private escape while keeping you close to everything Nashville has to offer. Enjoy community amenities, including a playground, dog run, and beautifully maintained landscaping. Just 6 miles north of Downtown Nashville, you can take in stunning city skyline views from the front yard. Conveniently located near shopping and outdoor recreation, you’re only 2 miles from Kroger and 1.5 miles from Oakwood Park. This move-in-ready gem is waiting for you!
Closed
$545,000
717 Arbor Trace Cir, Nashville, TN 37207
4beds
2,417sqft
Single Family Residence, Residential
Built in 2019
871 Square Feet Lot
$543,400 Zestimate®
$225/sqft
$3,395 Estimated rent
Home value
$543,400
$511,000 - $581,000
$3,395/mo
Zestimate® history
Owner options
List your home for rent
$3,395/mo
Rent Zestimate®
Find your next renter with Zillow Rental Manager. Plus, with online applications, you can quickly screen prospective tenants – for free.
$3,395/mo
Rent Zestimate®
Refinance and save
$3,379/mo
Est. payment
Refinancing to a lower rate could help reduce your monthly payments and save thousands over the life of the loan.
$3,379/mo
Est. payment
Explore your selling options
Work with a Zillow partner agent
Leverage their expertise and Zillow's premium Showcase listings to get your home seen by more buyers.
Get startedList with your own agent
Get your home in front of millions of buyers by listing it on Zillow.
Learn how to do itSell it yourself
Take full control of how buyers see your home on Zillow by listing For Sale by Owner (FSBO).
List your homeWhat's special
Fully finished basementLarge islandCovered front porchBeautifully maintained landscapingCity skyline viewsStainless steel appliancesDazzling white cabinetry
Zillow last checked:
Listing updated:
Listed by:
Laura Grace 847-951-2493,
Parks Compass,
Dana Lohr 714-396-1817,
Parks Compass
Bought with:
Ethan Flynn, 356949
Recurve Real Estate
Source: RealTracs MLS as distributed by MLS GRID,MLS#: 2787767
Facts & features
Interior
Bedrooms & bathrooms
- Bedrooms: 4
- Bathrooms: 4
- Full bathrooms: 3
- 1/2 bathrooms: 1
Bedroom 1
- Area: 182 Square Feet
- Dimensions: 14x13
Bedroom 2
- Area: 200 Square Feet
- Dimensions: 20x10
Bedroom 3
- Area: 120 Square Feet
- Dimensions: 12x10
Bedroom 4
- Area: 156 Square Feet
- Dimensions: 13x12
Heating
- Central
Cooling
- Electric
Appliances
- Included: Electric Oven, Dishwasher, Disposal, Microwave, Refrigerator, Stainless Steel Appliance(s)
Features
- Ceiling Fan(s), Extra Closets, Open Floorplan, Walk-In Closet(s)
- Flooring: Wood, Tile
- Has basement: Yes
- Has fireplace: No
Interior area
- Total structure area: 2,417
- Total interior livable area: 2,417 sqft
- Finished area above ground: 1,966
- Finished area below ground: 451
Property
Parking
- Total spaces: 2
- Parking features: Basement, Alley Access
- Attached garage spaces: 2
Features
- Levels: Three Or More
- Stories: 3
Lot
- Size: 871 Square Feet
Details
- Parcel number: 060000A00800CO
- Special conditions: Standard
Construction
Type & style
- Home type: SingleFamily
- Property subtype: Single Family Residence, Residential
Materials
- Fiber Cement
Condition
- New construction: No
- Year built: 2019
Utilities & green energy
- Sewer: None
- Water: Public
- Utilities for property: Water Available
Community & HOA
Community
- Subdivision: Magnolia East
HOA
- Has HOA: Yes
- Services included: Maintenance Grounds, Trash
- HOA fee: $145 monthly
- Second HOA fee: $225 one time
Location
- Region: Nashville
Financial & listing details
- Price per square foot: $225/sqft
- Annual tax amount: $3,073
- Date on market: 2/7/2025
Price history
| Date | Event | Price |
|---|---|---|
| 5/13/2025 | Sold | $545,000-1.8%$225/sqft |
Source:  RealTracs MLS as distributed by MLS GRID #2787767 Report a problem RealTracs MLS as distributed by MLS GRID #2787767 Report a problem | ||
| 3/13/2025 | Contingent | $555,000$230/sqft |
Source: RealTracs MLS as distributed by MLS GRID #2787767 Report a problem | ||
| 2/7/2025 | Listed for sale | $555,000-6.7%$230/sqft |
Source: RealTracs MLS as distributed by MLS GRID #2787767 Report a problem | ||
| 5/24/2023 | Listing removed | -- |
Source: Zillow Rentals Report a problem | ||
| 5/11/2023 | Listed for rent | $3,300$1/sqft |
Source: Zillow Rentals Report a problem | ||
| 5/10/2023 | Listing removed | -- |
Source: RealTracs MLS as distributed by MLS GRID #2494092 Report a problem | ||
| 4/6/2023 | Price change | $595,000-0.8%$246/sqft |
Source: RealTracs MLS as distributed by MLS GRID #2494092 Report a problem | ||
| 3/9/2023 | Listed for sale | $599,900+55.8%$248/sqft |
Source: RealTracs MLS as distributed by MLS GRID #2494092 Report a problem | ||
| 11/15/2019 | Sold | $385,000$159/sqft |
Source: RealTracs MLS as distributed by MLS GRID #2100228 Report a problem | ||
Public tax history
Tax history is unavailable.
Neighborhood: 37207
Nearby homes
- $399,9993 bd3 ba1.8k sqft733 Arbor Trace Cir, Nashville, TN 37207For Sale
- $327,0003 bd1 ba2k sqft2911 Morningside Dr, Nashville, TN 37207Off Market
- $119,000-- bd-- ba-- sqft204 Ben Allen Rd, Nashville, TN 37207Off Market
- $127,6002 bd1 ba846 sqft2915 Morningside Dr, Nashville, TN 37207Off Market
- $440,0003 bd4 ba1.7k sqft2917A Morningside Dr, Nashville, TN 37207Sold
- $449,0003 bd4 ba1.7k sqft2917B Morningside Dr, Nashville, TN 37207Sold
- $173,4004.18 Acres204 Ben Allen Rd, Nashville, TN 37207Off Market
- $280,6003 bd2 ba1.4k sqft2909 Morningside Dr, Nashville, TN 37207Off Market
Nearby schools
GreatSchools rating
- 4/10Chadwell Elementary SchoolGrades: PK-5Distance: 2.4 mi
- 4/10Jere Baxter Middle SchoolGrades: 6-8Distance: 0.5 mi
- 3/10Maplewood Comp High SchoolGrades: 9-12Distance: 0.7 mi
Schools provided by the listing agent
- Elementary: Chadwell Elementary
- Middle: Haynes Middle
- High: Maplewood Comp High School
Source: RealTracs MLS as distributed by MLS GRID. This data may not be complete. We recommend contacting the local school district to confirm school assignments for this home.
Get a cash offer in 3 minutes
Find out how much your home could sell for in as little as 3 minutes with a no-obligation cash offer.
Estimated market value
$543,400
Get a cash offer in 3 minutes
Find out how much your home could sell for in as little as 3 minutes with a no-obligation cash offer.
Estimated market value
$543,400
- Tennessee
- Davidson County
- Nashville
- 37207
- 717 Arbor Trace Cir
Nearby cities
Nearby neighborhoods
Nearby zip codes
Other Nashville Topics
