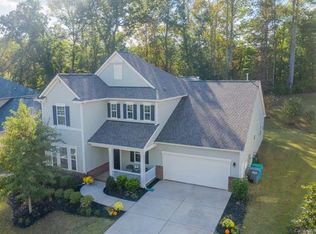
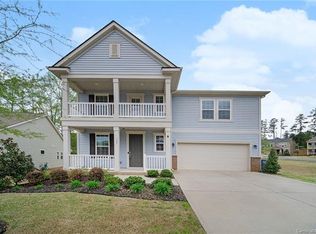
"The Faulkner Floor Plan" Incredible Master down plan with super sized ceramic tiled walk-in shower. Gourmet Kitchen has large island, granite counter tops with with tile back splash. Open floor plan with fire place in family room. Large covered porch across the back of the home. 8 foot tall interior doors on first and second floor. The main level also offers a separate office/den near entrance. Up stairs feathers a huge 2nd master, loft area perfect for another family area, Two large bedrooms. Gorgeous home with lots of amenities!!!!
This property is not currently displayed as for sale or rent on Zillow. This may be different from what's on other websites or public sources.