Skip main navigation
Closed
  • Listed by: Alexander Realty Inc • Dianne C Maurer • 319-936-6923
    Bought with: Ryse Realty Group
    $248,600

    717 Barbara Pl, O Fallon, MO 63366

    3beds
    988sqft
    Single Family Residence
    Built in 1981
    0.26 Acres Lot
    $248,600 Zestimate®
    $252/sqft
    $1,712 Estimated rent

    Home value

    $248,600

    $236,000 - $261,000

    $1,712/mo

    Zestimate® history
    Loading
    Loading...

    Owner options

    List your home for rent

    $1,712/mo

    Rent Zestimate®

    Find your next renter with Zillow Rental Manager. Plus, with online applications, you can quickly screen prospective tenants – for free.

    Learn more

    $1,712/mo

    Rent Zestimate®

    Refinance and save

    $1,670/mo

    Est. payment

    Refinancing to a lower rate could help reduce your monthly payments and save thousands over the life of the loan.

    See today's rates

    $1,670/mo

    Est. payment

    Explore your selling options

    Work with a Zillow partner agent

    Leverage their expertise and Zillow's premium Showcase listings to get your home seen by more buyers.

    Get started

    List with your own agent

    Get your home in front of millions of buyers by listing it on Zillow.

    Learn how to do it

    Sell it yourself

    Take full control of how buyers see your home on Zillow by listing For Sale by Owner (FSBO).

    List your home

    What's special

    Covered porchSpacious kitchenBeautiful oak cabinetry

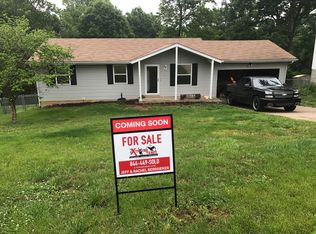
    Welcome to your new home! This move in ready ranch is located in O'Fallon. Three bedrooms, one bath along with a spacious kitchen with beautiful oak cabinetry and a massive amount of storage. Come home after a long day and kick back in your peaceful back yard with patio and covered porch. Fenced in yard as well, great for entertaining family & friends. Don't wait to come see this one, it won't last long! Headboard in primary bedroom is NOT staying with the home.

    This property is not currently displayed as for sale or rent on Zillow. This may be different from what's on other websites or public sources.

    Zillow last checked:

    Listing updated:

    Listed by:

    Dianne C Maurer 319-936-6923,

    Alexander Realty Inc,

    Sammie Hanson 636-387-9400,

    Alexander Realty Inc

    Bought with:

    Tracy Mazuranic, 2019046684

    Ryse Realty Group

    Source: MARIS,MLS#: 23039643MLS LogoOriginating MLS: St. Charles County Association of REALTORS

    Facts & features

    Interior

    Bedrooms & bathrooms
    • Bedrooms: 3
    • Bathrooms: 1
    • Full bathrooms: 1
    • Main level bathrooms: 1
    • Main level bedrooms: 3
    Primary bedroom
    • Features: Floor Covering: Laminate, Wall Covering: Some
    • Level: Main
    • Area: 156
    • Dimensions: 13x12
    Bedroom
    • Features: Floor Covering: Laminate, Wall Covering: Some
    • Level: Main
    • Area: 100
    • Dimensions: 10x10
    Bedroom
    • Features: Floor Covering: Laminate, Wall Covering: Some
    • Level: Main
    • Area: 90
    • Dimensions: 9x10
    Kitchen
    • Features: Floor Covering: Vinyl, Wall Covering: Some
    • Level: Main
    • Area: 204
    • Dimensions: 12x17
    Living room
    • Features: Floor Covering: Laminate, Wall Covering: Some
    • Level: Main
    • Area: 195
    • Dimensions: 15x13
    Heating
    • Electric, Forced Air
    Cooling
    • Ceiling Fan(s), Central Air, Electric
    Appliances
    • Included: Dishwasher, Microwave, Electric Range, Electric Oven, Refrigerator, Electric Water Heater
    • Laundry: Main Level
    Features
    • Eat-in Kitchen, Pantry, Kitchen/Dining Room Combo
    • Doors: Panel Door(s)
    • Windows: Tilt-In Windows
    • Basement: None
    • Has fireplace: No
    Interior area
    • Total structure area: 988
    • Total interior livable area: 988 sqft
    • Finished area above ground: 988

    Property

    Parking
    • Total spaces: 2
    • Parking features: Attached, Garage, Off Street
    • Attached garage spaces: 2
    Features
    • Levels: One
    • Patio & porch: Patio
    Lot
    • Size: 0.26 Acres
    • Features: Level
    Details
    • Parcel number: 200434106020002.0000000
    • Special conditions: Standard

    Construction

    Type & style
    • Home type: SingleFamily
    • Architectural style: Ranch,Traditional
    • Property subtype: Single Family Residence
    Materials
    • Vinyl Siding
    • Foundation: Slab
    Condition
    • Year built: 1981

    Utilities & green energy

    • Sewer: Public Sewer
    • Water: Public

    Community & HOA

    Community
    • Subdivision: Lake Chas Hills #2
    HOA
    • Services included: Other
    • HOA fee: $30 annually
    Location
    • Region: O Fallon

    Financial & listing details

    • Price per square foot: $252/sqft
    • Tax assessed value: $197,532
    • Annual tax amount: $1,853
    • Date on market: 7/20/2023
    • Cumulative days on market: 4 days
    • Listing terms: Cash,Conventional,FHA,VA Loan
    • Ownership: Private
    • Road surface type: Concrete

    Price history

    DateEventPrice
    8/21/2023Sold--
    Source: MARIS #23039643 Report a problem
    7/24/2023Pending sale$205,000$207/sqft
    Source: MARIS #23039643 Report a problem
    7/20/2023Listed for sale$205,000$207/sqft
    Source: MARIS #23039643 Report a problem
    8/29/2005Sold--
    Source: Public Record Report a problem

    Public tax history

    YearProperty taxesTax assessment
    2025$2,228 +5.6%$37,531 +8.6%
    2024$2,110 +0.1%$34,570
    2023$2,109 +13.8%$34,570 +22.2%
    2022$1,853 $28,288
    2021-- $28,288 +20.9%
    2020-- $23,401
    2019$1,406 $23,401 +17.4%
    2018$1,406 +0.5%$19,927
    2017$1,398 +13.7%$19,927 +13.9%
    2016$1,230 +8%$17,497
    2015$1,139 -6.8%$17,497 -4.5%
    2014$1,222 $18,322
    2013-- $18,322 -3%
    2012-- $18,890
    2011-- $18,890
    2010-- $18,890
    2009-- $18,890 -17.9%
    2008-- $23,010 -80.2%
    2007-- $116,280
    2006-- $116,280
    2005-- $116,280 +14%
    2004-- $102,040
    2003-- $102,040
    2002-- --
    2001-- --
    Find assessor info on the county website

    Neighborhood: 63366

    Nearby schools

    GreatSchools rating
    Schools provided by the listing agent
    • Elementary: Mount Hope Elem.
    • Middle: Ft. Zumwalt North Middle
    • High: Ft. Zumwalt North High

    Source: MARIS. This data may not be complete. We recommend contacting the local school district to confirm school assignments for this home.

    Get a cash offer in 3 minutes
    Find out how much your home could sell for in as little as 3 minutes with a no-obligation cash offer.
    Estimated market value
    $248,600
    Get a cash offer in 3 minutes
    Find out how much your home could sell for in as little as 3 minutes with a no-obligation cash offer.
    Estimated market value
    $248,600