Welcome to this stunning 5-bedroom, 4-bathroom home with a spacious finished basement, perfectly designed for modern living, effortless entertaining or multi-generational living. From the moment you step inside, you’ll be captivated by the open-concept layout that seamlessly connects the kitchen, dining, and living areas .The main level is filled with natural light. it's warm and inviting. Upstairs, the luxurious primary suite features elegant coffered ceilings, and a generous walk in closet with custom shelving. Three additional large bedrooms and a versatile bonus room provide plenty or space for family, guests, or home office. The fully finished basement is an entertainer’s dream, complete with a built-in kitchen and bar. Step outside to your private backyard retreat, where a hot tub with a motorized privacy shade invites you to relax and unwind, hot tub conveys. Located in the desirable Winding Walk community, residents enjoy access to a resort-style pool, playground, and clubhouse
Closed
$930,000
717 Barossa Valley Dr NW, Concord, NC 28027
5beds
5,201sqft
Single Family Residence
Built in 2013
0.26 Acres Lot
$917,000 Zestimate®
$179/sqft
$4,093 Estimated rent
Home value
$917,000
$853,000 - $990,000
$4,093/mo
Zestimate® history
Owner options
List your home for rent
$4,093/mo
Rent Zestimate®
Find your next renter with Zillow Rental Manager. Plus, with online applications, you can quickly screen prospective tenants – for free.
$4,093/mo
Rent Zestimate®
Refinance and save
$5,855/mo
Est. payment
Refinancing to a lower rate could help reduce your monthly payments and save thousands over the life of the loan.
$5,855/mo
Est. payment
Explore your selling options
Work with a Zillow partner agent
Leverage their expertise and Zillow's premium Showcase listings to get your home seen by more buyers.
Get startedList with your own agent
Get your home in front of millions of buyers by listing it on Zillow.
Learn how to do itSell it yourself
Take full control of how buyers see your home on Zillow by listing For Sale by Owner (FSBO).
List your homeWhat's special
Fully finished basementNatural lightCoffered ceilingsVersatile bonus roomBuilt-in kitchen and barLuxurious primary suiteOpen-concept layout
Zillow last checked:
Listing updated:
Listed by:
Ryan Massey rmassey@redbudclt.com,
Keller Williams South Park,
Trent Corbin,
Keller Williams South Park
Bought with:
Non Member
Canopy Administration
Source: Canopy MLS as distributed by MLS GRID,MLS#: 4238339
Facts & features
Interior
Bedrooms & bathrooms
- Bedrooms: 5
- Bathrooms: 4
- Full bathrooms: 4
- Main level bedrooms: 1
Primary bedroom
- Level: Upper
Bedroom s
- Level: Main
Bedroom s
- Level: Upper
Bathroom full
- Level: Main
Bathroom full
- Level: Upper
Basement
- Features: Hot Tub
- Level: Basement
Bonus room
- Level: Upper
Breakfast
- Level: Main
Dining room
- Level: Main
Great room
- Level: Main
Kitchen
- Level: Main
Laundry
- Level: Main
Living room
- Level: Main
Heating
- Central, Natural Gas
Cooling
- Ceiling Fan(s), Central Air, Multi Units
Appliances
- Included: Bar Fridge, Convection Oven, Dishwasher, Disposal, Electric Cooktop, Electric Oven, Exhaust Hood, Microwave, Plumbed For Ice Maker, Self Cleaning Oven, Tankless Water Heater, Wine Refrigerator
- Laundry: Electric Dryer Hookup, Laundry Room, Main Level, Washer Hookup
Features
- Built-in Features, Soaking Tub, Kitchen Island, Open Floorplan, Storage, Walk-In Closet(s), Walk-In Pantry, Other - See Remarks
- Flooring: Laminate, Linoleum, Tile
- Windows: Insulated Windows
- Basement: Bath/Stubbed,Exterior Entry,Finished,Interior Entry,Sump Pump,Walk-Out Access,Other
- Attic: Pull Down Stairs
- Fireplace features: Family Room, Gas Log, Gas Vented
Interior area
- Total structure area: 3,904
- Total interior livable area: 5,201 sqft
- Finished area above ground: 3,904
- Finished area below ground: 1,297
Property
Parking
- Total spaces: 2
- Parking features: Driveway, Attached Garage, Garage Faces Front, Garage on Main Level
- Attached garage spaces: 2
- Has uncovered spaces: Yes
Features
- Levels: Two
- Stories: 2
- Patio & porch: Deck, Rear Porch, Screened
- Pool features: Community
- Has spa: Yes
- Spa features: Heated
- Fencing: Back Yard,Fenced
Lot
- Size: 0.26 Acres
- Features: Level, Private, Wooded
Details
- Parcel number: 46707633420000
- Zoning: RV
- Special conditions: Standard
- Other equipment: Network Ready, Surround Sound
Construction
Type & style
- Home type: SingleFamily
- Architectural style: Transitional
- Property subtype: Single Family Residence
Materials
- Brick Partial, Hardboard Siding, Stone Veneer
- Roof: Shingle
Condition
- New construction: No
- Year built: 2013
Utilities & green energy
- Sewer: Public Sewer
- Water: City
- Utilities for property: Cable Available, Electricity Connected, Satellite Internet Available, Underground Power Lines, Underground Utilities, Wired Internet Available
Community & HOA
Community
- Features: Clubhouse, Game Court, Picnic Area, Playground, Recreation Area, Sidewalks, Sport Court, Street Lights, Tennis Court(s), Walking Trails
- Security: Security System, Smoke Detector(s)
- Subdivision: Winding Walk
HOA
- Has HOA: Yes
- HOA fee: $275 quarterly
- HOA name: Main Street Management
Location
- Region: Concord
Financial & listing details
- Price per square foot: $179/sqft
- Tax assessed value: $871,610
- Annual tax amount: $8,681
- Date on market: 4/4/2025
- Cumulative days on market: 112 days
- Listing terms: Cash,Conventional,VA Loan
- Electric utility on property: Yes
- Road surface type: Concrete, Paved
Price history
| Date | Event | Price |
|---|---|---|
| 8/28/2025 | Sold | $930,000-4.6%$179/sqft |
Source:  Canopy MLS as distributed by MLS GRID #4238339 Report a problem Canopy MLS as distributed by MLS GRID #4238339 Report a problem | ||
| 6/26/2025 | Price change | $975,000-2%$187/sqft |
Source: Canopy MLS as distributed by MLS GRID #4238339 Report a problem | ||
| 5/16/2025 | Price change | $995,000-7.4%$191/sqft |
Source: Canopy MLS as distributed by MLS GRID #4238339 Report a problem | ||
| 4/21/2025 | Price change | $1,075,000-4%$207/sqft |
Source: Canopy MLS as distributed by MLS GRID #4238339 Report a problem | ||
| 4/4/2025 | Listed for sale | $1,120,000+111.7%$215/sqft |
Source: Canopy MLS as distributed by MLS GRID #4238339 Report a problem | ||
| 10/25/2017 | Sold | $529,000+21%$102/sqft |
Source: Public Record Report a problem | ||
| 10/4/2013 | Sold | $437,367$84/sqft |
Source: Canopy MLS as distributed by MLS GRID #2145595 Report a problem | ||
Public tax history
| Year | Property taxes | Tax assessment |
|---|---|---|
| 2025 | $8,681 | $871,610 |
| 2024 | $8,681 +37.4% | $871,610 +68.3% |
| 2023 | $6,319 | $517,960 |
| 2022 | $6,319 | $517,960 |
| 2021 | $6,319 +0.3% | $517,960 +0.3% |
| 2019 | $6,299 +3.4% | $516,320 |
| 2018 | $6,093 | $516,320 |
| 2017 | $6,093 +68.6% | $516,320 +8.1% |
| 2016 | $3,614 | $477,530 +9.8% |
| 2015 | $3,614 +500.6% | $435,070 |
| 2014 | $602 | $435,070 +753.1% |
| 2013 | -- | $51,000 -15% |
| 2012 | -- | $60,000 -25% |
| 2011 | -- | $80,000 |
| 2010 | -- | $80,000 |
| 2009 | -- | $80,000 |
| 2008 | -- | $80,000 +45.5% |
| 2007 | -- | $55,000 |
| 2006 | -- | $55,000 |
Find assessor info on the county website
Neighborhood: 28027
Nearby homes
- $903,5005 bd4 ba3.8k sqft723 Barossa Valley Dr NW, Concord, NC 28027Off Market
- $853,8005 bd4 ba3.9k sqft711 Barossa Valley Dr NW, Concord, NC 28027Off Market
- $795,1004 bd4 ba3.8k sqft729 Barossa Valley Dr NW, Concord, NC 28027Off Market
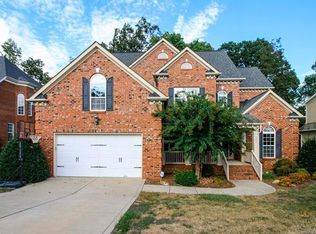
- $859,8005 bd4 ba3.9k sqft705 Barossa Valley Dr NW, Concord, NC 28027Off Market
- $135,250-- bd-- ba-- sqft749 Barossa Valley Dr NW, Concord, NC 28027Off Market
- $829,3004 bd5 ba4.3k sqft712 Barossa Valley Dr NW, Concord, NC 28027Off Market
- $730,9005 bd4 ba3.7k sqft718 Barossa Valley Dr NW, Concord, NC 28027Off Market
- $870,6004 bd3 ba3.5k sqft735 Barossa Valley Dr NW, Concord, NC 28027Off Market
Nearby schools
GreatSchools rating
- 9/10Cox Mill ElementaryGrades: K-5Distance: 1.4 mi
- 10/10Harris Road MiddleGrades: 6-8Distance: 1.9 mi
- 8/10Cox Mill High SchoolGrades: 9-12Distance: 1.6 mi
Schools provided by the listing agent
- Elementary: Cox Mill
- Middle: Harris Road
- High: Cox Mill
Source: Canopy MLS as distributed by MLS GRID. This data may not be complete. We recommend contacting the local school district to confirm school assignments for this home.
Get a cash offer in 3 minutes
Find out how much your home could sell for in as little as 3 minutes with a no-obligation cash offer.
Estimated market value
$917,000
Get a cash offer in 3 minutes
Find out how much your home could sell for in as little as 3 minutes with a no-obligation cash offer.
Estimated market value
$917,000
- North Carolina
- Cabarrus County
- Concord
- 28027
- 717 Barossa Valley Dr NW
Nearby cities
Nearby neighborhoods
Nearby zip codes
Other Concord Topics
