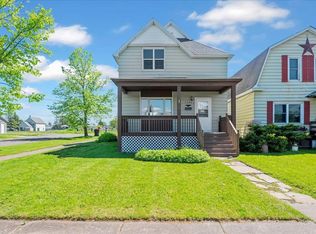
Located directly across from Kelly Park, this beautifully maintained home offers generous room sizes and timeless character throughout. The welcoming foyer showcases natural woodwork and restored hardwood floors that immediately set the tone for the rest of the home. The main level features large living and dining rooms, plus a versatile bonus room off the dining area—ideal for a home office, den, or main-floor bedroom. The contemporary kitchen includes newer cabinetry, updated flooring, and modern appliances. Upstairs, the bedrooms are impressively spacious; the main bedroom easily accommodates a king-sized bed with room to spare. The well-appointed bathroom offers modern finishes, and the clean, bright basement includes a stand-alone shower, laundry area, and abundant storage. Outdoor spaces are equally inviting. The open front porch overlooks Kelly Park, while the fenced backyard features a comfortable deck perfect for relaxing or entertaining. A well-sized 2-car garage provides secure parking and additional storage. A charming setting, thoughtful updates, and flexible living spaces make this home an exceptional opportunity.
Sold for $245,000
Zillow last checked:
Listing updated:
Bought with:
Jennifer LaMaster, WI 112061-94 MN 40928432
RE/MAX Results
Source: Lake Superior Area Realtors as distributed by MLS GRID,MLS#: 6127134
Price history
| Date | Event | Price |
|---|---|---|
| 9/17/2026 | Sold | $245,000-0.8%$161/sqft |
Source:  Lake Superior Area Realtors as distributed by MLS GRID #6127134 Report a problem Lake Superior Area Realtors as distributed by MLS GRID #6127134 Report a problem | ||
| 8/14/2026 | Pending sale | $247,000$163/sqft |
Source: Lake Superior Area Realtors as distributed by MLS GRID #6127134 Report a problem | ||
| 8/4/2026 | Listed for sale | $247,000$163/sqft |
Source:  WIREX MLS #6127134 Report a problem WIREX MLS #6127134 Report a problem | ||
Get a cash offer in 3 minutes
Find out how much your home could sell for in as little as 3 minutes with a no-obligation cash offer.
Estimated market value
$245,300
