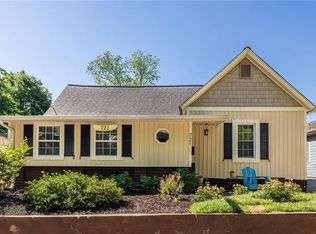
Space, flexibility, and an incredible Intown location - all just steps from Grant Park and the Atlanta BeltLine. This beautifully refreshed home offers 4 bedrooms and 3.5 baths on the main level, including an oversized primary suite with a walk-in closet, soaking tub, and double vanity. The light-filled kitchen features vaulted ceilings and an open, airy feel, while newly refinished hardwood floors, brand-new carpet, and fresh paint throughout make the home move-in ready. The thoughtful roommate-friendly floorplan also creates a unique opportunity to house hack while enjoying all the benefits of intown living. Upstairs, an additional bonus room offers the perfect spot for an office, playroom, or flex space, while the basement adds even more versatility with a full bathroom and additional laundry hookup. Outside, an oversized back deck overlooks the private, fully fenced yard—ideal for entertaining, pets, or simply enjoying some extra space in the city. Perfectly positioned between the BeltLine and Grant Park with easy access to both, this is the kind of intown home that gives you the location you want without sacrificing the space you need.
Pending
$749,000
717 Berne St SE, Atlanta, GA 30312
4beds
3,152sqft
Single Family Residence, Residential
Built in 1938
8,372 Square Feet Lot
$777,800 Zestimate®
$238/sqft
$-- HOA
What's special
Private fully fenced yardOpen airy feelLight-filled kitchenOversized back deckWalk-in closetBrand-new carpetThoughtful roommate-friendly floorplan
- 28 days
- 1,612
- 182
Likely to sell faster than
Zillow last checked:
Listing updated:
Listed by:
Katie Peacock,
Dorsey Alston Realtors 404-352-2010,
Julia Morse,
Dorsey Alston Realtors
Source: FMLS GA,MLS#: 7835672
Facts & features
Interior
Bedrooms & bathrooms
- Bedrooms: 4
- Bathrooms: 5
- Full bathrooms: 4
- 1/2 bathrooms: 1
- Main level bathrooms: 3
- Main level bedrooms: 4
Rooms
- Room types: Basement, Bonus Room
Primary bedroom
- Features: Master on Main, Oversized Master, Roommate Floor Plan
- Level: Master on Main, Oversized Master, Roommate Floor Plan
Bedroom
- Features: Master on Main, Oversized Master, Roommate Floor Plan
Primary bathroom
- Features: Double Vanity, Separate Tub/Shower, Soaking Tub
Dining room
- Features: Open Concept, Separate Dining Room
Kitchen
- Features: Cabinets White, Eat-in Kitchen, Kitchen Island, Stone Counters, View to Family Room
Heating
- Central
Cooling
- Central Air, Multi Units, Wall Unit(s)
Appliances
- Included: Dishwasher, Disposal, Double Oven, Dryer, Gas Cooktop, Gas Range, Microwave, Refrigerator, Washer
- Laundry: Common Area, Laundry Room, Main Level
Features
- Cathedral Ceiling(s), Crown Molding, Dry Bar, Entrance Foyer, High Ceilings 10 ft Main, High Speed Internet, His and Hers Closets, Recessed Lighting, Walk-In Closet(s)
- Flooring: Carpet, Hardwood
- Windows: Double Pane Windows
- Basement: Exterior Entry,Finished Bath,Walk-Out Access
- Has fireplace: No
- Fireplace features: None
- Common walls with other units/homes: No Common Walls
Interior area
- Total structure area: 3,152
- Total interior livable area: 3,152 sqft
Video & virtual tour
Property
Parking
- Total spaces: 4
- Parking features: Driveway, Kitchen Level, Parking Pad
- Has uncovered spaces: Yes
Accessibility
- Accessibility features: Accessible Full Bath
Features
- Levels: Two
- Stories: 2
- Patio & porch: Covered, Deck, Front Porch
- Exterior features: Private Yard, Rain Gutters, Rear Stairs
- Pool features: None
- Spa features: None
- Fencing: Back Yard,Fenced,Privacy,Wood
- Has view: Yes
- View description: City, Neighborhood
- Waterfront features: None
- Body of water: None
Lot
- Size: 8,372 Square Feet
- Features: Cleared, Level
Details
- Additional structures: Shed(s)
- Parcel number: 14 002200020318
- Other equipment: None
- Horse amenities: None
Construction
Type & style
- Home type: SingleFamily
- Architectural style: Bungalow
- Property subtype: Single Family Residence, Residential
Materials
- HardiPlank Type, Wood Siding
- Roof: Composition
Condition
- Resale
- New construction: No
- Year built: 1938
Utilities & green energy
- Electric: 110 Volts
- Sewer: Public Sewer
- Water: Public
- Utilities for property: Cable Available, Electricity Available, Natural Gas Available, Sewer Available, Water Available
Green energy
- Energy efficient items: None
- Energy generation: None
Community & HOA
Community
- Features: Near Beltline, Near Public Transport, Near Schools, Near Shopping, Near Trails/Greenway, Park
- Security: Carbon Monoxide Detector(s), Smoke Detector(s)
- Subdivision: Grant Park
HOA
- Has HOA: No
Location
- Region: Atlanta
Financial & listing details
- Price per square foot: $238/sqft
- Tax assessed value: $746,400
- Annual tax amount: $12,214
- Date on market: 9/11/2026
- Cumulative days on market: 20 days
- Electric utility on property: Yes
- Road surface type: Asphalt, Paved
Estimated market value
$777,800
$739,000 - $817,000
$5,359/mo
Price history
| Date | Event | Price |
|---|---|---|
| 9/22/2026 | Pending sale | $749,000$238/sqft |
Source:  FMLS GA #7835672 Report a problem FMLS GA #7835672 Report a problem | ||
| 9/11/2026 | Listed for sale | $749,000+9.9%$238/sqft |
Source: FMLS GA #7835672 Report a problem | ||
| 6/14/2024 | Listing removed | -- |
Source: FMLS GA #7352805 Report a problem | ||
| 4/8/2024 | Price change | $4,000-1.2%$1/sqft |
Source: FMLS GA #7352805 Report a problem | ||
| 3/21/2024 | Listed for rent | $4,050+3.8%$1/sqft |
Source: FMLS GA #7352805 Report a problem | ||
| 4/17/2023 | Listing removed | -- |
Source: Zillow Rentals Report a problem | ||
| 3/30/2023 | Price change | $3,900-2.5%$1/sqft |
Source: Zillow Rentals Report a problem | ||
| 2/19/2023 | Listed for rent | $4,000+2.6%$1/sqft |
Source: Zillow Rentals Report a problem | ||
| 4/11/2022 | Listing removed | -- |
Source: Zillow Rental Manager Report a problem | ||
| 3/25/2022 | Listed for rent | $3,900$1/sqft |
Source: Zillow Rental Manager Report a problem | ||
| 3/23/2022 | Sold | $681,500-0.9%$216/sqft |
Source: FMLS GA #6995935 Report a problem | ||
| 2/15/2022 | Pending sale | $688,000$218/sqft |
Source:  GAMLS #10017097 Report a problem GAMLS #10017097 Report a problem | ||
| 2/1/2022 | Listed for sale | $688,000+14.9%$218/sqft |
Source: FMLS GA #6995935 Report a problem | ||
| 10/18/2020 | Listing removed | $599,000$190/sqft |
Source: Keller Williams Realty Premier Atlanta #6769920 Report a problem | ||
| 7/17/2020 | Price change | $599,000-2.6%$190/sqft |
Source: Keller Williams Rlty. Buckhead #8782385 Report a problem | ||
| 6/12/2020 | Price change | $615,000-2.4%$195/sqft |
Source: Keller Williams Rlty. Buckhead #8782385 Report a problem | ||
| 5/7/2020 | Listed for sale | $630,000-9.9%$200/sqft |
Source: Keller Williams Buckhead #6719882 Report a problem | ||
| 2/9/2020 | Listing removed | $699,000$222/sqft |
Source: Solid Source Realty GA, LLC. #6648841 Report a problem | ||
| 11/9/2019 | Listed for sale | $699,000$222/sqft |
Source: Solid Source Realty GA #8691357 Report a problem | ||
Public tax history
| Year | Property taxes | Tax assessment |
|---|---|---|
| 2025 | $12,214 +6% | $298,560 +6.1% |
| 2024 | $11,525 +32.5% | $281,520 +3.3% |
| 2023 | $8,696 +121.8% | $272,600 +59.9% |
| 2022 | $3,921 +3.5% | $170,480 +3% |
| 2021 | $3,787 -38.4% | $165,520 +11.4% |
| 2020 | $6,149 +48.5% | $148,520 +4.5% |
| 2019 | $4,140 | $142,160 +12.8% |
| 2018 | $4,140 | $126,080 +64.9% |
| 2017 | $4,140 +63.3% | $76,440 |
| 2016 | $2,536 -0.3% | $76,440 |
| 2015 | $2,542 +17.9% | $76,440 |
| 2014 | $2,156 +36.3% | $76,440 +18.2% |
| 2013 | $1,581 +309.1% | $64,680 |
| 2012 | $387 | $64,680 -5% |
| 2011 | -- | $68,080 |
| 2010 | $1,940 | $68,080 -27.9% |
| 2009 | -- | $94,480 |
| 2008 | $3,212 +12.3% | $94,480 |
| 2007 | $2,859 +404.3% | $94,480 +27.8% |
| 2005 | $567 -3.1% | $73,920 +3% |
| 2004 | $585 -72.5% | $71,760 +3% |
| 2003 | $2,126 +17.4% | $69,680 +13% |
| 2002 | $1,811 +82% | $61,680 +16.7% |
| 2001 | $995 | $52,840 |
Find assessor info on the county website
Monthly payment
Est. payment
Payment breakdown
Explore the cost of this home by adjusting the details. Changes won't be saved.Climate risks
Neighborhood: Grant Park
Nearby schools
Schools provided by the listing agent
- Elementary: Parkside
- Middle: Martin L. King Jr.
- High: Maynard Jackson
Source: FMLS GA. This data may not be complete. We recommend contacting the local school district to confirm school assignments for this home.
Similar homes
- $850,0005 bd3 ba2.7k sqft771 Woodson St SE, Atlanta, GA 30315For Sale

 MLS ID #7845384, Austin R Landers, Dorsey Alston Realtors. FMLS GA
 - $799,9904 bd3 ba2.8k sqft79 Mortimer St SE, Atlanta, GA 30317For Sale
 MLS ID #7817810, Paul Cobb, ACC Realty. FMLS GA
 - $790,0003 bd3 ba1.7k sqft973 Grant Cove Pl SE, Atlanta, GA 30315For Sale
 MLS ID #7844787, CeCe Coleman, Dorsey Alston Realtors. FMLS GA
 - $665,0004 bd4 ba2.4k sqft181 South Ave SE, Atlanta, GA 30315Active
 MLS ID #10778131, Level Up Real Estate Team, BHHS Georgia Properties. GAMLS
 - $665,0004 bd4 ba2.4k sqft181 S Ave Se, Atlanta, GA 30315For SaleMLS ID #7782116, The Level Up Team, Berkshire Hathaway HomeServices Georgia Properties. FMLS GA
- $579,0004 bd3 ba2.1k sqft1615 Stokes Ave SW, Atlanta, GA 30310ActiveMLS ID #10867714, Steven Carpenter, Knapp Realty. GAMLS
- $739,0004 bd4 ba2.6k sqft1962 Westside Blvd, Atlanta, GA 30318For SaleMLS ID #7835242, Bria Earley, Watch Realty Co.. FMLS GA
- $850,0004 bd3 ba1.7k sqft507 Boulevard Pl NE, Atlanta, GA 30308For SaleMLS ID #7809922, JAKE STRANGE, Bull Realty, Inc.. FMLS GA
- $645,0003 bd3 ba2k sqft1041 Walker Ave SE, Atlanta, GA 30316ActiveMLS ID #10740830, Steven T Koleno, Beycome Brokerage Realty LLC. GAMLS
- $845,0004 bd3 ba3.3k sqft537 Winton Ter NE, Atlanta, GA 30308ActiveMLS ID #10756428, Paula Taylor, BHHS Georgia Properties. GAMLS
- $1,050,0004 bd4 ba2.9k sqft744 E Side Ave SE, Atlanta, GA 30316Active Under ContractMLS ID #10848740, Marc Takacs, Keller Williams Lake Oconee. GAMLS
- $800,0005 bd3 ba3k sqft940 Longley Ave NW, Atlanta, GA 30318For SaleMLS ID #7828304, Lisa Augello, Atlanta Fine Homes Sotheby's International. FMLS GA
- $750,0004 bd3 ba1.7k sqft2353 Cortez Way NE, Atlanta, GA 30319For SaleMLS ID #7827375, BLAIR BRANCH HUCKEBA, Dorsey Alston Realtors. FMLS GA
- $725,0004 bd3 ba2.6k sqft175 Reynolds St SW, Marietta, GA 30064For SaleMLS ID #7851064, Mike Cash, Anderson Cash Realty. FMLS GA
- $549,0003 bd4 ba1.9k sqft831 Charles Bank Ave SE, Atlanta, GA 30312ActiveMLS ID #10816315, Kit Eisterhold, Engel & Völkers Atlanta. GAMLS
- $719,0005 bd3 ba2.5k sqft2598 E Tupelo St SE, Atlanta, GA 30317For SaleMLS ID #7795678, Mandi Robertson, Compass. FMLS GA
- $579,0003 bd2 ba1.6k sqft1317 McPherson Ave SE, Atlanta, GA 30316ActiveMLS ID #10844245, Marc Takacs, Keller Williams Lake Oconee. GAMLS
- $755,0004 bd4 ba2.8k sqft2482 Manor Walk, Decatur, GA 30030ActiveMLS ID #10810763, Babusak Realty Group, BHHS Georgia Properties. GAMLS
- $550,0004 bd3 ba2.3k sqft1052 Johnson Grv, Atlanta, GA 30318For SaleMLS ID #7849544, Marisa Hammett, Compass. FMLS GA
- $585,0004 bd4 ba4.1k sqft1444 Lakeview East Dr, Atlanta, GA 30316For SaleMLS ID #7732757, Brandon Cleveland, Keller Williams Realty Cityside. FMLS GA
