REVITALIZED, FABULOUSLY VERSATILE, OUTSTANDING LOCATION WELCOMING YOU HOME!! located steps away to the Bonnabel Parade Route, in the very HEART OF METAIRIE features a rare find ONE CAR ATTACHED GARAGE, SPACIOUS ADAPTABLE SPACE to meet the DEMANDS of today! DEBONIAR GRAND Entrance MULTIFACETED... could be IN HOME OFFICE OR LIVING ROOM OR SITTING ROOM tempts versatility entering front room, CHIC DINING off the kitchen creates an OUTSTANDING layout for ENTERTAINING with SPARKLING Stainless Steel Appliances, Island Cooktop, BAR TOP DINING A KITCHEN DESIGNED FOR YOUR NEXT PARTY and OVERLOOKS YOUR FAMILY ROOM!! SUNROOM=FUNROOM TO MAKE YOUR OWN!! RADIATING WITH NATURAL LIGHT it could be... MODISH LIVING ROOM OR A CONTEMPARY GAME ROOM OR PARTY ROOM OVERLOOKING the Gorgeous Backyard, Covered Gazebo, Play Set included for the kids!! Primary Suite features VOGUISH WALK IN SHOWER WITH A BENCH AND A WALK IN CLOSET to FEATURE ALL YOUR STYLES!!! DON'T FORGET THE 0NE CAR ATTACHED GARAGE, HORSESHOE DRIVEWAY, NO CARPET, 2 ATTICS, AWAITS YOU IN THE BEVERLY GARDEN EXTENSION SUBDIVISION!! Flood insurance $988/year. Underground plumbing replaced in March 2020, New HVAC Condenser 2020, OUTSTANDING OPPORTUNITY VERSATILE TO ADAPT TO your NEEDS, convenient to shopping, restaurants, the interstate, minutes away to Nola plus more!!Schedule your private showing, checkout the video too!!
Closed
Price Unknown
717 Beverly Garden Dr, Metairie, LA 70002
4beds
2,297sqft
Single Family Residence
Built in 1960
6,804 Square Feet Lot
$345,800 Zestimate®
$--/sqft
$2,800 Estimated rent
Home value
$345,800
$304,000 - $394,000
$2,800/mo
Zestimate® history
Owner options
List your home for rent
$2,800/mo
Rent Zestimate®
Find your next renter with Zillow Rental Manager. Plus, with online applications, you can quickly screen prospective tenants – for free.
$2,800/mo
Rent Zestimate®
Refinance and save
Refinancing to a lower rate could help reduce your monthly payments and save thousands over the life of the loan.
Explore your selling options
Work with a Zillow partner agent
Leverage their expertise and Zillow's premium Showcase listings to get your home seen by more buyers.
Get startedList with your own agent
Get your home in front of millions of buyers by listing it on Zillow.
Learn how to do itSell it yourself
Take full control of how buyers see your home on Zillow by listing For Sale by Owner (FSBO).
List your homeWhat's special
One car attached garageSpacious adaptable spaceCovered gazeboDeboniar grand entranceHorseshoe drivewaySparkling stainless steel appliancesWalk in closet
Zillow last checked:
Listing updated:
Listed by:
Aimee Curole 504-909-0306,
23 Realty, LLC
Bought with:
Karen Bradford
Homesmart Realty South
Source: GSREIN,MLS#: 2475865
Facts & features
Interior
Bedrooms & bathrooms
- Bedrooms: 4
- Bathrooms: 2
- Full bathrooms: 2
Primary bedroom
- Description: Flooring: Plank,Simulated Wood
- Level: Lower
- Dimensions: 15.40 X 12.00
Bedroom
- Description: Flooring: Laminate,Simulated Wood
- Level: Lower
- Dimensions: 12.30 X 9.80
Bedroom
- Description: Flooring: Laminate,Simulated Wood
- Level: Lower
- Dimensions: 13.60 X 9.80
Bedroom
- Description: Flooring: Laminate,Simulated Wood
- Level: Lower
- Dimensions: 12.30 X 9.70
Primary bathroom
- Description: Flooring: Tile
- Level: Lower
- Dimensions: 8.80 X 6.50
Bathroom
- Description: Flooring: Tile
- Level: Lower
- Dimensions: 3.50 X 7.00
Dining room
- Description: Flooring: Laminate,Simulated Wood
- Level: Lower
- Dimensions: 10.80 X 12.00
Kitchen
- Description: Flooring: Tile
- Level: Lower
- Dimensions: 16.50 X 13.00
Living room
- Description: Flooring: Laminate,Simulated Wood
- Level: Lower
- Dimensions: 13.20 X 12.25
Sunroom
- Description: Flooring: Tile
- Level: Lower
- Dimensions: 18.50 X 18.00
Heating
- Central
Cooling
- Central Air, 1 Unit
Appliances
- Included: Cooktop, Dryer, Dishwasher, Disposal, Ice Maker, Microwave, Oven, Refrigerator, Washer
Features
- Attic, Ceiling Fan(s), Pull Down Attic Stairs, Stainless Steel Appliances
- Attic: Pull Down Stairs
- Has fireplace: No
- Fireplace features: None
Interior area
- Total structure area: 2,745
- Total interior livable area: 2,297 sqft
Property
Parking
- Parking features: Attached, Garage, Three or more Spaces, Driveway, Garage Door Opener
- Has garage: Yes
Features
- Levels: One
- Stories: 1
- Patio & porch: Concrete
- Exterior features: Fence, Permeable Paving
- Pool features: None
Lot
- Size: 6,804 Square Feet
- Dimensions: 63 x 108
- Features: City Lot, Rectangular Lot
Details
- Additional structures: Cabana
- Parcel number: 0820017603
- Special conditions: None
Construction
Type & style
- Home type: SingleFamily
- Architectural style: Ranch
- Property subtype: Single Family Residence
Materials
- Brick, Vinyl Siding
- Foundation: Slab
- Roof: Shingle
Condition
- Excellent
- Year built: 1960
Utilities & green energy
- Sewer: Public Sewer
- Water: Public
Community & HOA
Community
- Subdivision: Beverly Gardens Extension
HOA
- Has HOA: No
- HOA name: No
Location
- Region: Metairie
Financial & listing details
- Tax assessed value: $284,600
- Annual tax amount: $2,641
- Date on market: 11/12/2024
Price history
| Date | Event | Price |
|---|---|---|
| 2/21/2025 | Sold | -- |
Source:  GSREIN #2475865 Report a problem GSREIN #2475865 Report a problem | ||
| 1/10/2025 | Contingent | $345,000$150/sqft |
Source: GSREIN #2475865 Report a problem | ||
| 12/16/2024 | Price change | $345,000-4.2%$150/sqft |
Source: GSREIN #2475865 Report a problem | ||
| 11/13/2024 | Listed for sale | $359,999+1.4%$157/sqft |
Source: GSREIN #2475865 Report a problem | ||
| 10/29/2024 | Listing removed | $354,999$155/sqft |
Source: GSREIN #2455006 Report a problem | ||
| 9/16/2024 | Price change | $354,999-4.1%$155/sqft |
Source: GSREIN #2455006 Report a problem | ||
| 9/3/2024 | Price change | $370,000-3.9%$161/sqft |
Source: GSREIN #2455006 Report a problem | ||
| 7/29/2024 | Listed for sale | $385,000-3.7%$168/sqft |
Source: GSREIN #2455006 Report a problem | ||
| 6/30/2024 | Listing removed | -- |
Source: GSREIN #2455006 Report a problem | ||
| 6/22/2024 | Listed for sale | $399,999+38.4%$174/sqft |
Source: GSREIN #2455006 Report a problem | ||
| 3/15/2019 | Sold | -- |
Source: GSREIN #2187065 Report a problem | ||
| 2/7/2019 | Listed for sale | $289,000$126/sqft |
Source: Vallon Real Estate #2187065 Report a problem | ||
Public tax history
| Year | Property taxes | Tax assessment |
|---|---|---|
| 2024 | $2,641 +2.4% | $28,460 +5% |
| 2023 | $2,578 +2.7% | $27,100 |
| 2022 | $2,511 +7.7% | $27,100 |
| 2021 | $2,332 +0.7% | $27,100 |
| 2020 | $2,316 -2.7% | $27,100 |
| 2019 | $2,380 +668.9% | $27,100 +164.9% |
| 2018 | $310 | $10,230 |
| 2017 | $310 | $10,230 |
| 2016 | $310 +0.8% | $10,230 |
| 2015 | $307 | $10,230 |
| 2014 | $307 | $10,230 |
| 2013 | -- | $10,230 |
| 2012 | -- | $10,230 -1.3% |
| 2011 | -- | $10,360 |
| 2010 | -- | $10,360 |
| 2009 | -- | $10,360 |
| 2008 | -- | $10,360 |
| 2007 | -- | $10,360 |
| 2006 | -- | -- |
| 2005 | -- | -- |
| 2004 | -- | -- |
| 2003 | -- | -- |
| 2002 | -- | -- |
| 2001 | -- | -- |
| 2000 | -- | -- |
Find assessor info on the county website
Neighborhood: 70002
Nearby homes
- $241,600-- bd-- ba-- sqft721 Beverly Garden Dr, Metairie, LA 70002Off Market
- $239,700-- bd-- ba-- sqft713 Beverly Garden Dr, Metairie, LA 70002Off Market
- $714,0004 bd3 ba3k sqft709 Beverly Garden Dr, Metairie, LA 70002Off Market

- $359,3003 bd2 ba1.7k sqft725 Beverly Garden Dr, Metairie, LA 70002Off Market
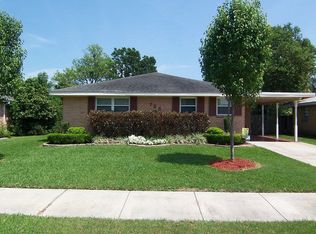
- $330,7003 bd2 ba1.5k sqft720 Beverly Garden Dr, Metairie, LA 70002Off Market
- $194,3003 bd1 ba1k sqft718 Hesper Ave, Metairie, LA 70005Off Market
- $285,000-- bd-- ba-- sqft722 Hesper Ave, Metairie, LA 70005Off Market
- $461,7003 bd3 ba1.8k sqft729 Beverly Garden Dr, Metairie, LA 70002Off Market
Nearby schools
GreatSchools rating
- 9/10J.C. Ellis Elementary SchoolGrades: PK-8Distance: 0.6 mi
- 7/10Riverdale High SchoolGrades: 9-12Distance: 3.1 mi
- 5/10J.D. Meisler Middle SchoolGrades: 6-8Distance: 1.7 mi
Get a cash offer in 3 minutes
Find out how much your home could sell for in as little as 3 minutes with a no-obligation cash offer.
Estimated market value
$345,800
Get a cash offer in 3 minutes
Find out how much your home could sell for in as little as 3 minutes with a no-obligation cash offer.
Estimated market value
$345,800
- Louisiana
- Jefferson Parish
- Metairie
- 70002
- 717 Beverly Garden Dr
Nearby cities
Nearby neighborhoods
Nearby zip codes
Other Metairie Topics
