Skip main navigation
Pending
  • $1,049,000

    717 Bloching Cir, Clayton, CA 94517

    5beds
    2,437sqft
    : 
    Loading
    Get pre-qualified
    Residential, Single Family Residence
    Built in 1977
    0.27 Acres Lot
    $-- Zestimate®
    $430/sqft
    $-- HOA

    What's special

    Mature fruit treesOversized rv parkingNew baseboardsSpacious primary suiteDownstairs bedroomRefreshed interior paintFunctional floor plan
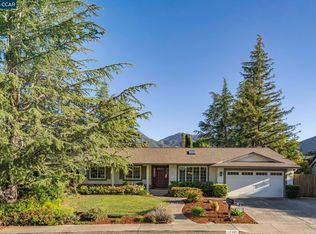
    Extraordinary Regency Woods home nestled in the foothills of Mt. Diablo. Lovingly maintained and updated by its original owners, this 2437 sq ft, five-bedroom, two-and-a-half-bath home showcases a remodeled kitchen and bathrooms, refreshed interior paint, new baseboards, energy-efficient improvements, whole-house fan, and an incredible backyard designed for the best of Clayton living. The covered deck overlooks the expansive backyard with patio, lawn, mature fruit trees, a children's playhouse with loft, plus oversized RV parking and potential for an ADU. Whether entertaining a crowd or enjoying a quiet evening outdoors, this backyard offers space, privacy, and endless possibilities. The functional floor plan includes formal living and dining rooms, a welcoming family room with a cozy fireplace, a downstairs bedroom, a laundry room, and a remodeled kitchen that flows naturally into the main living spaces. The spacious primary suite features new dual sinks, a walk-in closet, and a walk-in shower. You're just steps from miles of hiking and walking trails leading into Mt. Diablo State Park or to charming downtown Clayton, where you'll enjoy restaurants, Concerts in the Park, the Art & Wine Festival, Oktoberfest, and hometown parades. A rare opportunity to own a beautifully cared-for home in one of Clayton's most sought-after neighborhoods.
    12 days
    |
    1,227
    |
    85
    |

    Zillow last checked:

    Listing updated:

    Listed by:

    Karen Heisinger DRE #02111917 925-471-2102,

    Re/max Accord

    Source: CCAR,MLS#: 41140538MLS Logo

      Facts & features

      Interior

      Bedrooms & bathrooms
      • Bedrooms: 5
      • Bathrooms: 3
      • Full bathrooms: 2
      • Partial bathrooms: 1
      Rooms
      • Room types: 1 Bedroom, 1.5 Baths, Den, Family Room, Office
      Bathroom
      • Features: Shower Over Tub, Solid Surface, Updated Baths, Granite, Window, Stall Shower
      Kitchen
      • Features: Breakfast Nook, Stone Counters, Dishwasher, Double Oven, Eat-in Kitchen, Disposal, Gas Range/Cooktop, Kitchen Island, Microwave, Pantry, Refrigerator, Self-Cleaning Oven, Updated Kitchen
      Heating
      • Forced Air
      Cooling
      • Ceiling Fan(s), Central Air
      Appliances
      • Included: Dishwasher, Double Oven, Gas Range, Microwave, Refrigerator, Self Cleaning Oven, Dryer, Washer
      • Laundry: Laundry Room
      Features
      • Dining Ell, Formal Dining Room, Breakfast Nook, Pantry, Updated Kitchen
      • Flooring: Laminate, Carpet
      • Windows: Window Coverings
      • Number of fireplaces: 1
      • Fireplace features: Family Room, Gas Starter
      Interior area
      • Total structure area: 2,437
      • Total interior livable area: 2,437 sqft

      Property

      Parking
      • Total spaces: 2
      • Parking features: Attached, Side Yard Access, Boat, Garage Door Opener, RV Access/Parking
      • Attached garage spaces: 2
      Features
      • Levels: Two
      • Stories: 2
      • Exterior features: Garden/Play
      • Pool features: None
      • Fencing: Fenced
      • Has view: Yes
      • View description: Mountain(s)
      Lot
      • Size: 0.27 Acres
      • Features: Premium Lot, Back Yard, Front Yard, Landscaped, Private, Sprinklers In Rear, Landscape Back, Landscape Front
      Details
      • Additional structures: Shed(s)
      • Parcel number: 1194640049
      • Special conditions: Standard
      • Other equipment: Irrigation Equipment

      Construction

      Type & style
      • Home type: SingleFamily
      • Architectural style: Traditional
      • Property subtype: Residential, Single Family Residence
      Materials
      • Stucco
      • Foundation: Slab
      • Roof: Composition
      Condition
      • Existing
      • New construction: No
      • Year built: 1977

      Utilities & green energy

      • Electric: Other Solar
      • Sewer: Public Sewer
      • Water: Public

      Community & HOA

      Community
      • Subdivision: Regency Woods
      HOA
      • Has HOA: No
      Location
      • Region: Clayton

      Financial & listing details

      • Price per square foot: $430/sqft
      • Tax assessed value: $197,243
      • Annual tax amount: $3,453
      • Date on market: 7/6/2026

        Estimated market value

        Not available

        Estimated sales range

        Not available

        Not available

        Price history

        DateEventPrice
        7/9/2026Pending sale$1,049,000$430/sqft
        Source: CCAR #41140538 Report a problem
        7/6/2026Listed for sale$1,049,000+1219.5%$430/sqft
        Source: CCAR #41140538 Report a problem
        9/28/1977Sold$79,500$33/sqft
        Source: Agent Provided Report a problem

        Public tax history

        YearProperty taxesTax assessment
        2025$3,453 +3%$197,243 +2%
        2024$3,352 +2.7%$193,376 +2%
        2023$3,265 +2.2%$189,585 +2%
        2022$3,194 +3.1%$185,869 +2%
        2021$3,096 +1.4%$182,226 +1%
        2020$3,054 +1.3%$180,358 +2%
        2019$3,016 +4.3%$176,823 +2%
        2018$2,893 +3.9%$173,357 +2%
        2017$2,783 +3.9%$169,959 +2%
        2016$2,680 +5.5%$166,628 +1.5%
        2015$2,541 $164,126 +2%
        2014$2,541 $160,912 +0.5%
        2013-- $160,186 +2%
        2012-- $157,046 +2%
        2011-- $153,968 +0.8%
        2010-- $152,818 -0.2%
        2009-- $153,182 +5.7%
        2008-- $144,885 +2%
        2007-- $142,045 +2%
        2006-- $139,261 +2%
        2005-- $136,531 +2%
        2004-- $133,855 +1.9%
        2003-- $131,403 +2%
        2002-- $128,828 +2%
        2001-- $126,303
        Find assessor info on the county website

        Monthly payment

        Est. payment

        Payment breakdown

        Explore the cost of this home by adjusting the details. Changes won't be saved.
        All calculations are estimates and provided by Zillow, Inc. for informational purposes only. Actual amounts may vary.
        HOA fees may include property taxes on listings classified as Co-Ops. Contact the listing agent and/or owner for fee details.
        Mortgage interest rates are dependent on a number of factors, including credit score, down payment, and repayment length. Interest rate data provided by Zillow Group Marketplace, Inc. as of 1/1/1970 from various mortgage lenders with which we have lead or other similar arrangements; the Estimated Payment is an average of those rates.
        See how much you could borrow to make a competitive offer.

        Climate risks

        Neighborhood: 94517

        Getting around

        15 / 100
        Car-Dependent
        11 / 100
        Somewhat Bikeable

        Nearby schools

        GreatSchools rating

        A local agent can set up tours, give advice and negotiate with sellers.

        Browse local experts

        Similar homes

          1. Local buyer's agents are ready to help