Welcome home to this 3-bedroom, 2.5-bath townhome, featuring an open-concept first floor and a 2-bay garage with a full-length driveway. A convenient drop zone near the garage keeps everyday essentials organized. The gourmet kitchen showcases two-toned cabinetry with a white surround and a grey island, white quartz countertops, and a GE 36" electric cooktop, plus a walk-in pantry with built-in wood shelving. A door off the dining area leads directly to the outdoor living space, perfect for seamless entertaining. Oak box stairs with open rails lead upstairs to the primary suite, complete with a tiled walk-in shower.
Active
$388,490
717 Bowery Pl, Cramerton, NC 28032
3beds
1,983sqft
Townhouse
Built in 2026
0.06 Acres Lot
$386,800 Zestimate®
$196/sqft
$130/mo HOA
What's special
Gourmet kitchenWhite quartz countertopsOpen-concept first floor
- 15 days
- 31
- 6
Likely to sell faster than
Zillow last checked:
Listing updated:
Listed by:
Jamie Warner james.warner@tripointehomes.com,
TRI Pointe Homes INC
Source: Canopy MLS as distributed by MLS GRID,MLS#: 4423832
Facts & features
Interior
Bedrooms & bathrooms
- Bedrooms: 3
- Bathrooms: 3
- Full bathrooms: 2
- 1/2 bathrooms: 1
Primary bedroom
- Level: Upper
Bedroom s
- Level: Upper
Bedroom s
- Level: Upper
Bathroom half
- Level: Main
Bathroom full
- Level: Upper
Bathroom full
- Level: Upper
Dining room
- Level: Main
Kitchen
- Level: Main
Living room
- Level: Main
Heating
- Central
Cooling
- Central Air
Appliances
- Included: Dishwasher, Disposal, Electric Range, Microwave
- Laundry: None
Features
- Has basement: No
Interior area
- Total structure area: 1,983
- Total interior livable area: 1,983 sqft
- Finished area above ground: 1,983
- Finished area below ground: 0
Video & virtual tour
Property
Parking
- Total spaces: 2
- Parking features: Driveway, Attached Garage, Garage Door Opener, Garage Faces Front, Garage on Main Level
- Attached garage spaces: 2
- Has uncovered spaces: Yes
Features
- Levels: Two
- Stories: 2
- Entry location: Main
Lot
- Size: 0.06 Acres
- Features: End Unit
Details
- Parcel number: 315344
- Zoning: R3
- Special conditions: Standard
Construction
Type & style
- Home type: Townhouse
- Property subtype: Townhouse
Materials
- Fiber Cement
- Foundation: Slab
Condition
- New construction: Yes
- Year built: 2026
Details
- Builder model: Mayes
- Builder name: TRI POINTE HOMES
Utilities & green energy
- Sewer: Public Sewer
- Water: City
Community & HOA
Community
- Features: Sidewalks, Street Lights, Walking Trails
- Subdivision: Millstone
HOA
- Has HOA: Yes
- HOA fee: $130 monthly
Location
- Region: Cramerton
Financial & listing details
- Price per square foot: $196/sqft
- Tax assessed value: $388,490
- Date on market: 9/11/2026
- Cumulative days on market: 16 days
- Road surface type: Concrete, Paved
Estimated market value
$386,800
$367,000 - $406,000
$2,268/mo
Price history
| Date | Event | Price |
|---|---|---|
| 9/11/2026 | Listed for sale | $388,490$196/sqft |
Source:  Canopy MLS as distributed by MLS GRID #4423832 Report a problem Canopy MLS as distributed by MLS GRID #4423832 Report a problem | ||
Public tax history
Tax history is unavailable.
Monthly payment
Est. payment
Payment breakdown
Explore the cost of this home by adjusting the details. Changes won't be saved.Climate risks
Neighborhood: 28032
Nearby schools
Schools provided by the listing agent
- Elementary: McAdenville
- Middle: Cramerton
- High: Stuart W Cramer
Source: Canopy MLS as distributed by MLS GRID. This data may not be complete. We recommend contacting the local school district to confirm school assignments for this home.
Similar homes
- $373,9903 bd3 ba1.8k sqft719 Bowery Pl, Cramerton, NC 28032New Construction
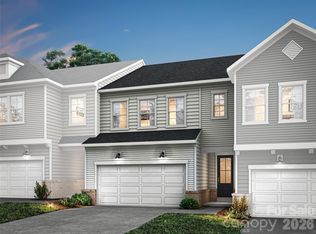
 MLS ID #4423841, Jamie Warner, TRI Pointe Homes INC. Canopy MLS as distributed by MLS GRID
 - $406,5903 bd3 ba1.9k sqft721 Bowery Pl, Cramerton, NC 28032New Construction
 Canopy MLS as distributed by MLS GRID
 - $393,9903 bd3 ba1.9k sqft705 Bowery Pl, Cramterton, NC 28032New ConstructionCanopy MLS as distributed by MLS GRID
- $411,3903 bd3 ba2k sqft715 Bowery Pl, Cramterton, NC 28032New Construction
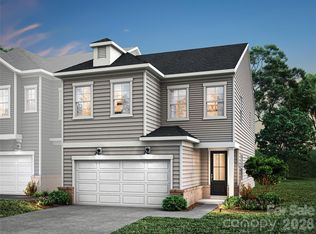 Canopy MLS as distributed by MLS GRID
 - $372,9033 bd3 ba1.8k sqft709 Bowery Pl, Cramterton, NC 28032New ConstructionCanopy MLS as distributed by MLS GRID
- $382,9903 bd3 ba2k sqft711 Bowery Pl, Cramerton, NC 28032New ConstructionCanopy MLS as distributed by MLS GRID
- $362,9903 bd3 ba1.8k sqft707 Bowery Pl, Cramerton, NC 28032New ConstructionCanopy MLS as distributed by MLS GRID
- $399,9003 bd3 ba1.8k sqft518 Nixon Rd, Belmont, NC 28012For SaleMLS ID #4421426, Josh Plyler, Keller Williams Connected. Canopy MLS as distributed by MLS GRID
- $375,0003 bd3 ba1.9k sqft1074 Mackey Ct, Gastonia, NC 28056For SaleMLS ID #4422714, Kristen Bernard, Keller Williams South Park. Canopy MLS as distributed by MLS GRID
- $400,1003 bd3 ba1.9k sqft4310 Tintagel Ln, Gastonia, NC 28056New ConstructionCanopy MLS as distributed by MLS GRID
- $424,9903 bd3 ba1.9k sqftSeven Oaks, Belmont, NC 28012New ConstructionCanopy MLS as distributed by MLS GRID
- $424,0003 bd4 ba2.3k sqftGriffith Lakes, Charlotte, NC 28269For SaleMLS ID #4427726, Andy Griesinger, EXP Realty LLC Ballantyne. Canopy MLS as distributed by MLS GRID
- $379,9003 bd3 ba1.7k sqftVillages at Beachmont, Charlotte, NC 28208For SaleMLS ID #4406016, Kim King, Coldwell Banker Realty. Canopy MLS as distributed by MLS GRID
- $399,9993 bd3 ba1.8k sqft23206 Clarabelle Dr, Charlotte, NC 28273For SaleMLS ID #4381832, Stacey Sauls, Keller Williams Ballantyne Area. Canopy MLS as distributed by MLS GRID
- $399,9903 bd3 ba1.8k sqft437 Nash St, Fort Mill, SC 29715New ConstructionCanopy MLS as distributed by MLS GRID
- $415,6303 bd3 ba1.8k sqft8337 Hidden Springs Trl, Charlotte, NC 28216New ConstructionMLS ID #4419246, Jimmy McClurg, Meritage Homes of the Carolinas. Canopy MLS as distributed by MLS GRID
- $385,0003 bd3 ba2k sqft3264 Fairview Dr, Gastonia, NC 28052New ConstructionMLS ID #4382588, Valeria Gonzalez, Val Group Realty LLC. Canopy MLS as distributed by MLS GRID
- $372,0004 bd3 ba2.1k sqft2211 W 7th Ave, Gastonia, NC 28052New ConstructionMLS ID #4419058, Richard Price, R.W Price Realty LLC. Canopy MLS as distributed by MLS GRID
- $389,9903 bd3 ba1.8k sqft8328 Discovery Ln, Charlotte, NC 28216New ConstructionCanopy MLS as distributed by MLS GRID
- $394,9903 bd3 ba1.8k sqft8312 Discovery Ln, Charlotte, NC 28216New ConstructionCanopy MLS as distributed by MLS GRID
