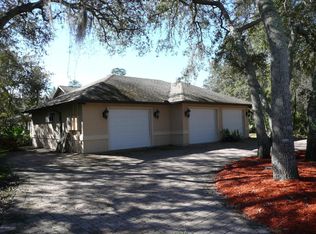
Discover a rare estate-style residence in the prestigious Bentwood community of Port Orange. Set on a secluded, fully fenced acre within the prestigious Bentwood community of Port Orange, this custom brick estate offers a rare blend of privacy, scale, and refined living just moments from Spruce Creek, top rated schools, and everyday conveniences. Designed for both elegance and functionality, the residence features four bedrooms, four full baths, and a versatile fifth bedroom loft, creating flexible space for guests, multigenerational living, or executive work from home needs. With approximately $160,000 in thoughtful upgrades, the home reflects enduring craftsmanship paired with modern efficiency~ including pool and spa heaters, a tankless water heater, newer AC, updated flooring, renovated baths, upgraded appliances, new attic insulation, fresh interior paint, termite prevention system, whole house water filtration, reverse osmosis at the kitchen sink, Nest security system, invisible pet fence, and a transferable home warranty through spring 2027. French doors welcome you into a grand foyer and formal living room anchored by a striking stone fireplace, ceramic flooring, and a four panel sliding glass wall that opens seamlessly to the outdoor living areas, while a discreet hidden bookshelf passageway reveals a private bonus room ideal for a guest suite, office, or media retreat. The gourmet kitchen is both sophisticated and purposeful, appointed with granite countertops, a substantial center island, custom pantry with sliding barn door, and a professional grade THOR gas and electric range, complemented by an inviting eat in space suited for both daily living and elevated entertaining. A significant garage expansion creates a rare four car configuration with room for a workshop, fitness area, boat, or RV storage. Outdoors, the property transforms into a private sanctuary featuring an oversized screened pool, integrated spa, stone waterfall, garden area, mature fruit trees, and expansive patio space designed for gatherings or quiet relaxation. Residents of Bentwood enjoy exclusive keyed access to a private community dock on Spruce Creek and zoning for Sweetwater Elementary, Creekside Middle, and Spruce Creek High School. Recently refreshed and meticulously maintained, 717 Breckenridge presents a compelling opportunity to secure estate acreage, structural integrity, and lifestyle amenities in one of Port Orange's most desirable enclaves.
Closed
$960,000
717 Breckenridge Dr, Port Orange, FL 32127
4beds
3,462sqft
Single Family Residence, Residential
Built in 1996
1 Acres Lot
$952,700 Zestimate®
$277/sqft
$5,358 Estimated rent
Home value
$952,700
$867,000 - $1.05M
$5,358/mo
Zestimate® history
Owner options
List your home for rent
$5,358/mo
Rent Zestimate®
Find your next renter with Zillow Rental Manager. Plus, with online applications, you can quickly screen prospective tenants – for free.
$5,358/mo
Rent Zestimate®
Refinance and save
$6,621/mo
Est. payment
Refinancing to a lower rate could help reduce your monthly payments and save thousands over the life of the loan.
$6,621/mo
Est. payment
Explore your selling options
Work with a Zillow partner agent
Leverage their expertise and Zillow's premium Showcase listings to get your home seen by more buyers.
Get startedList with your own agent
Get your home in front of millions of buyers by listing it on Zillow.
Learn how to do itSell it yourself
Take full control of how buyers see your home on Zillow by listing For Sale by Owner (FSBO).
List your homeWhat's special
Mature fruit treesRenovated bathsSubstantial center islandFour bedroomsGranite countertopsFresh interior paintStone waterfall
Zillow last checked:
Listing updated:
Listed by:
Elliott Hagood 386-690-6546,
Home & Family RE & Property Management
Bought with:
Elliott Hagood, 3082987
Home & Family RE & Property Management
Source: DBAMLS,MLS#: 1222920
Facts & features
Interior
Bedrooms & bathrooms
- Bedrooms: 4
- Bathrooms: 4
- Full bathrooms: 4
Primary bedroom
- Level: Main
- Area: 279.03 Square Feet
- Dimensions: 21.30 x 13.10
Bedroom 1
- Level: Upper
- Area: 287.45 Square Feet
- Dimensions: 16.80 x 17.11
Bedroom 2
- Level: Main
- Area: 153.8 Square Feet
- Dimensions: 10.90 x 14.11
Bedroom 3
- Level: Main
- Area: 149.5 Square Feet
- Dimensions: 11.50 x 13.00
Bedroom 4
- Level: Main
- Area: 149.34 Square Feet
- Dimensions: 11.40 x 13.10
Primary bathroom
- Level: Main
- Area: 93.59 Square Feet
- Dimensions: 19.10 x 4.90
Dining room
- Level: Main
- Area: 208.24 Square Feet
- Dimensions: 13.70 x 15.20
Family room
- Level: Main
- Area: 364.06 Square Feet
- Dimensions: 15.10 x 24.11
Game room
- Level: Main
- Area: 320.37 Square Feet
- Dimensions: 17.70 x 18.10
Kitchen
- Level: Main
- Area: 244.53 Square Feet
- Dimensions: 14.30 x 17.10
Laundry
- Level: Main
- Area: 70.38 Square Feet
- Dimensions: 5.10 x 13.80
Living room
- Level: Main
- Area: 316.2 Square Feet
- Dimensions: 17.00 x 18.60
Other
- Level: Main
- Area: 1744.98 Square Feet
- Dimensions: 38.10 x 45.80
Heating
- Central, Heat Pump
Cooling
- Central Air, Electric, Multi Units, Zoned
Appliances
- Included: Tankless Water Heater, Refrigerator, Microwave, Gas Range, Gas Oven, Gas Cooktop, ENERGY STAR Qualified Water Heater, ENERGY STAR Qualified Refrigerator, ENERGY STAR Qualified Dishwasher, Electric Oven, Disposal, Dishwasher
- Laundry: Lower Level
Features
- Breakfast Bar, Breakfast Nook, Built-in Features, Pantry, Ceiling Fan(s), Eat-in Kitchen, Entrance Foyer, Guest Suite, In-Law Floorplan, Kitchen Island, Open Floorplan, Primary Bathroom - Shower No Tub, Primary Downstairs, Smart Thermostat, Split Bedrooms, Vaulted Ceiling(s), Walk-In Closet(s)
- Flooring: Tile
- Doors: Impact Windows
- Windows: Skylight(s)
- Number of fireplaces: 1
- Fireplace features: Wood Burning
Interior area
- Total structure area: 5,431
- Total interior livable area: 3,462 sqft
Property
Parking
- Total spaces: 3
- Parking features: Circular Driveway, Garage, Garage Door Opener, Off Street, RV Access/Parking
- Garage spaces: 3
- Has uncovered spaces: Yes
Accessibility
- Accessibility features: Accessible Bedroom, Accessible Central Living Area, Accessible Common Area, Accessible Kitchen, Central Living Area, Common Area
Features
- Levels: Two
- Stories: 2
- Patio & porch: Covered, Front Porch, Porch, Rear Porch, Screened
- Pool features: In Ground, Heated, Salt Water, Screen Enclosure, Waterfall
- Spa features: Heated, In Ground
- Has view: Yes
- View description: Trees/Woods
Lot
- Size: 1 Acres
- Dimensions: 170 x 260
- Features: Irregular Lot, Many Trees, Sprinklers In Front, Sprinklers In Rear
Details
- Parcel number: 632805000230
- Zoning description: Single Family
Construction
Type & style
- Home type: SingleFamily
- Architectural style: Contemporary,Ranch
- Property subtype: Single Family Residence, Residential
Materials
- Block, Concrete, Stone Veneer, Stucco
- Foundation: Slab
- Roof: Metal
Condition
- Updated/Remodeled
- New construction: No
- Year built: 1996
Utilities & green energy
- Sewer: Public Sewer
- Water: Public
- Utilities for property: Cable Available, Electricity Connected, Natural Gas Connected, Sewer Connected, Water Connected
Community & HOA
Community
- Subdivision: Bentwood
HOA
- Has HOA: Yes
- Services included: Other
- HOA fee: $75 annually
Location
- Region: Port Orange
Financial & listing details
- Price per square foot: $277/sqft
- Tax assessed value: $714,860
- Annual tax amount: $11,402
- Date on market: 2/11/2026
- Listing terms: Cash,Conventional,FHA,Private Financing Available,VA Loan
- Electric utility on property: Yes
- Road surface type: Paved
Price history
| Date | Event | Price |
|---|---|---|
| 3/20/2026 | Sold | $960,000-2.2%$277/sqft |
Source:  DBAMLS #1222920 Report a problem DBAMLS #1222920 Report a problem | ||
| 2/15/2026 | Contingent | $982,000$284/sqft |
Source: DBAMLS #1222920 Report a problem | ||
| 2/15/2026 | Pending sale | $982,000$284/sqft |
Source:  Stellar MLS #NS1087353 Report a problem Stellar MLS #NS1087353 Report a problem | ||
| 2/11/2026 | Listed for sale | $982,000+45.5%$284/sqft |
Source: DBAMLS #1222920 Report a problem | ||
| 3/15/2021 | Sold | $674,900-3.6%$195/sqft |
Source: DBAMLS #1079118 Report a problem | ||
| 1/5/2021 | Listed for sale | $699,900+118.7%$202/sqft |
Source: DBAMLS #1079118 Report a problem | ||
| 6/27/2016 | Sold | $320,000-4.5%$92/sqft |
Source: Public Record Report a problem | ||
| 5/27/2016 | Listed for sale | $335,000$97/sqft |
Source: RE/MAX PROPERTY CENTRE #1016637 Report a problem | ||
Public tax history
| Year | Property taxes | Tax assessment |
|---|---|---|
| 2025 | $11,402 +2.7% | $699,565 +2.9% |
| 2024 | $11,107 +1.5% | $679,850 +3% |
| 2023 | $10,948 +2.7% | $660,049 +3% |
| 2022 | $10,657 | $640,824 +83.9% |
| 2021 | -- | $348,547 +5.3% |
| 2020 | $5,457 | $330,960 +38.6% |
| 2019 | $5,457 +46.4% | $238,786 +1.9% |
| 2018 | $3,727 -0.1% | $234,334 +2.1% |
| 2017 | $3,732 -0.5% | $229,514 +10.4% |
| 2016 | $3,750 +9% | $207,982 +0.7% |
| 2015 | $3,439 -3% | $206,536 +0.8% |
| 2014 | $3,545 | $204,897 +1.5% |
| 2013 | -- | $201,869 +1.7% |
| 2012 | -- | $198,495 +3% |
| 2011 | -- | $192,714 +1.5% |
| 2010 | -- | $189,866 +2.7% |
| 2009 | -- | $184,874 +3.1% |
| 2007 | -- | $179,310 -0.5% |
| 2006 | -- | $180,185 +6.1% |
| 2005 | -- | $169,842 +3% |
| 2004 | -- | $164,895 +1.9% |
| 2003 | -- | $161,820 +2.4% |
| 2002 | -- | $158,027 +1.6% |
| 2001 | -- | $155,539 +3% |
| 2000 | -- | $151,009 |
Find assessor info on the county website
Neighborhood: 32127
Nearby homes
- $469,5003 bd3 ba1.7k sqft715 Breckenridge Dr, Port Orange, FL 32127Off Market
- $634,1003 bd2 ba2.5k sqft719 Breckenridge Dr, Port Orange, FL 32127Off Market
- $519,4004 bd2 ba2.2k sqft6015 Hensel Rd, Port Orange, FL 32127Off Market
- $770,2004 bd3 ba4.8k sqft726 Central Park Blvd, Port Orange, FL 32127Off Market
- $--218 Acres6030 Hensel Rd, Pt Orange, FL 32127Off Market
- $654,8003 bd4 ba4.1k sqft716 Breckenridge Dr, Port Orange, FL 32127Off Market
- $499,3003 bd2 ba2k sqft713 Breckenridge Dr, Port Orange, FL 32127Off Market
- $617,9003 bd2 ba2.6k sqft718 Breckenridge Dr, Port Orange, FL 32127Off Market
Nearby schools
GreatSchools rating
- 9/10Sweetwater Elementary SchoolGrades: PK-5Distance: 1.7 mi
- 8/10Creekside Middle SchoolGrades: 6-8Distance: 2.7 mi
- 6/10Spruce Creek High SchoolGrades: 9-12Distance: 1.3 mi
Schools provided by the listing agent
- Elementary: Sweetwater
- Middle: Creekside
- High: Spruce Creek
Source: DBAMLS. This data may not be complete. We recommend contacting the local school district to confirm school assignments for this home.
Get a cash offer in 3 minutes
Find out how much your home could sell for in as little as 3 minutes with a no-obligation cash offer.
Estimated market value
$952,700
Get a cash offer in 3 minutes
Find out how much your home could sell for in as little as 3 minutes with a no-obligation cash offer.
Estimated market value
$952,700
- Florida
- Volusia County
- Port Orange
- 32127
- 717 Breckenridge Dr
Nearby cities
Nearby neighborhoods
Nearby zip codes
Other Port Orange Topics
