Skip main navigation
Off market
  • Tax assessed value
    $408,575

    717 Bristle Pine Cir Unit C, Littleton, CO 80129

    3beds
    3baths
    1,681sqft
    Attached Single Family
    Built in 2005
    -- sqft lot
    $-- Zestimate®
    $243/sqft
    $2,891 Estimated rent

    Home value

    Not available

    Estimated sales range

    Not available

    $2,891/mo

    Zestimate® history
    Loading
    Loading...

    Owner options

    List your home for rent

    $2,891/mo

    Rent Zestimate®

    Find your next renter with Zillow Rental Manager. Plus, with online applications, you can quickly screen prospective tenants – for free.

    Learn more

    $2,891/mo

    Rent Zestimate®

    Refinance and save

    $2,464/mo

    Est. payment

    Refinancing to a lower rate could help reduce your monthly payments and save thousands over the life of the loan.

    See today's rates

    $2,464/mo

    Est. payment

    Explore your selling options

    Work with a Zillow partner agent

    Leverage their expertise and Zillow's premium Showcase listings to get your home seen by more buyers.

    Get started

    List with your own agent

    Get your home in front of millions of buyers by listing it on Zillow.

    Learn how to do it

    Sell it yourself

    Take full control of how buyers see your home on Zillow by listing For Sale by Owner (FSBO).

    List your home

    What's special

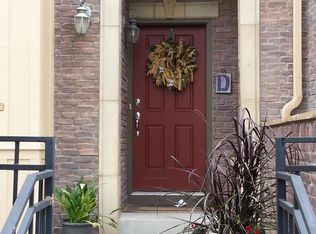
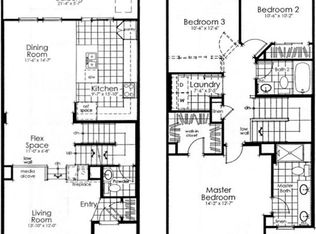
    LOCATION*LOCATION! This brownstone townhouse has been upgraded and renovated! The front patio is large w/room for a firepit & chairs! Step inside to an inviting entry & living room featuring plantation shutters, soaring ceiling & cozy fireplace w/brand new tile surround! The open floorplan of the spacious kitchen, sitting & dining area are stunning! The newly renovated kitchen features crushed quartz countertops, tall cabinets w/lots of storage, a big island that is great for buffets & prep! Gleaming wood floors! Step out onto the covered deck for dinners al fresco & indoor outdoor living! Upstairs is a master retreat to dream of! A walk in closet & a newly renovated bath w/a euro style oversized shower, quartz topped double vanity & LED fog free mirrors! 2 other bedrooms & another renovated full bath! The attached garage is on lower level as is storage! Walk to restaurants, the library & city center park for events! Easy access to C470 & Park Meadows & HR rec centers! Don't miss this!

    This property is not currently displayed as for sale or rent on Zillow. This may be different from what's on other websites or public sources.
    Facts & features

    Interior

    Bedrooms & bathrooms
    • Bedrooms: 3
    • Bathrooms: 3
    Heating
    • Forced air, Gas
    Cooling
    • Central
    Appliances
    • Included: Range / Oven
    • Laundry: W/D Hookups in Unit
    Features
    • Double Pane Windows, Built-in Features, Eating Space / Kitchen, Interior Basement Entrance
    • Flooring: Tile, Carpet, Hardwood
    • Basement: Interior Basement Entrance
    • Has fireplace: Yes
    • Fireplace features: Insert
    Interior area
    • Total interior livable area: 1,681 sqft

    Property

    Parking
    • Total spaces: 2
    • Parking features: Garage - Attached
    Features
    • Exterior features: Stucco, Brick
    Lot
    • Features: Master Planned
    Details
    • Parcel number: 222910320002

    Construction

    Type & style
    • Home type: Townhouse
    • Architectural style: 5+ Plex (1 unit)
    • Property subtype: Attached Single Family
    Materials
    • masonry
    • Roof: Composition
    Condition
    • Year built: 2005

    Utilities & green energy

    • Sewer: Public Sewer
    • Water: Public

    Community & HOA

    Community
    • Features: Fitness Center
    HOA
    • Has HOA: Yes
    • Amenities included: Community Pool, Snow Removal, Fitness Facility, Recycling, Capital Reserves, Common Area Grounds Maintenance, Exterior Maintenance w/ Roof, Trash Removal
    • Services included: Snow Removal, Trash Removal, Community Pool, Recycling, Common Area Grounds Maintenance, Fitness Facility, Exterior Maintenance w/ Roof, Capital Reserves
    • HOA fee: $50 monthly
    Location
    • Region: Littleton

    Financial & listing details

    • Price per square foot: $243/sqft
    • Tax assessed value: $408,575

    Price history

    DateEventPrice
    7/9/2021Sold$540,000+22.7%$321/sqft
    Source: Agent Provided Report a problem
    6/12/2019Sold$440,000$262/sqft
    Source: Agent Provided Report a problem
    5/14/2019Pending sale$440,000$262/sqft
    Source: Colorado Premier Properties #8016946 Report a problem
    5/7/2019Listed for sale$440,000+60%$262/sqft
    Source: Colorado Premier Properties #8016946 Report a problem
    10/22/2010Listing removed$275,000$164/sqft
    Source: Keller Williams - Denver Tech Center #935187 Report a problem
    10/2/2010Price change$275,000-1.8%$164/sqft
    Source: Keller Williams Realty DTC #935187 Report a problem
    9/28/2010Price change$279,900-1.8%$167/sqft
    Source: Keller Williams Realty DTC #935187 Report a problem
    9/21/2010Listed for sale$285,000$170/sqft
    Source: Keller Williams Realty DTC #935187 Report a problem

    Public tax history

    YearProperty taxesTax assessment
    2021-- $29,210
    Find assessor info on the county website

    Neighborhood: 80129

    Nearby schools

    GreatSchools rating
    Schools provided by the listing agent
    • Elementary: Saddle Ranch
    • Middle: Ranch View
    • High: Thunderridge
    • District: Douglas RE-1

    Source: The MLS. This data may not be complete. We recommend contacting the local school district to confirm school assignments for this home.

    Get pre-qualified for a loan
    At Zillow Home Loans, we can pre-qualify you in as little as 5 minutes with no impact to your credit score.

    An equal housing lender. NMLS #10287.
