Skip main navigation
Closed
  • $292,000

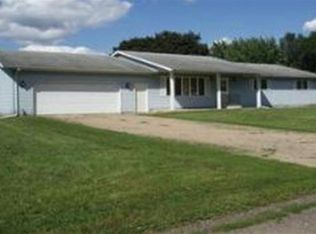
    717 Broadway Ave, Wabasha, MN 55981

    3beds
    2,232sqft
    Single Family
    Built in 1932
    0.3 Acres Lot
    $293,000 Zestimate®
    $131/sqft
    $2,467 Estimated rent

    Home value

    $293,000

    Estimated sales range

    Not available

    $2,467/mo

    Zestimate® history
    Loading
    Loading...

    Owner options

    List your home for rent

    $2,467/mo

    Rent Zestimate®

    Find your next renter with Zillow Rental Manager. Plus, with online applications, you can quickly screen prospective tenants – for free.

    Learn more

    $2,467/mo

    Rent Zestimate®

    Refinance and save

    $1,831/mo

    Est. payment

    Refinancing to a lower rate could help reduce your monthly payments and save thousands over the life of the loan.

    See today's rates

    $1,831/mo

    Est. payment

    Explore your selling options

    Work with a Zillow partner agent

    Leverage their expertise and Zillow's premium Showcase listings to get your home seen by more buyers.

    Get started

    List with your own agent

    Get your home in front of millions of buyers by listing it on Zillow.

    Learn how to do it

    Sell it yourself

    Take full control of how buyers see your home on Zillow by listing For Sale by Owner (FSBO).

    List your home

    What's special

    Original hardwood floorsLarge three-season screened-in porchArched doorwaysInviting living spacesRich wood trimStorybook entranceCentral vacuum system
    Charming and well maintained, this 1.5-story home offers timeless appeal with 3 bedrooms, 2.5 bathrooms, a spacious 2-car detached garage and a brand new roof (Sept 2025). Mature trees frame the front walkway, creating a storybook entrance to a home filled with warmth and character. Inside, you'll find original hardwood floors, arched doorways, and rich wood trim that enhance the inviting living spaces. The formal dining room includes built-ins and flows into a classic kitchen with abundant cabinetry and natural light. French doors lead to a cozy sunroom from the living room, perfect for morning coffee or a quiet reading nook. The large three-season screened-in porch overlooks a vibrant backyard with beautiful landscaping, providing additional space to relax or entertain. Heated bathroom floors on the basement and second levels add a touch of modern luxury, while supplementary hot water heated floors on the main level ensure year-round comfort. The home also includes a central vacuum system for added convenience. Thoughtfully cared for and full of charm, this home offers comfort, character, and a setting you’ll appreciate for years to come.

    Zillow last checked:

    Listing updated:

    Listed by:

    Robin Gwaltney 507-259-4926,

    Re/Max Results

    Bought with:

    Robin Gwaltney

    Re/Max Results

    Source: NorthstarMLS as distributed by MLS GRID,MLS#: 7055484MLS Logo

    Facts & features

    Interior

    Bedrooms & bathrooms
    • Bedrooms: 3
    • Bathrooms: 3
    • Full bathrooms: 1
    • 3/4 bathrooms: 1
    • 1/2 bathrooms: 1
    Bedroom
    • Level: Main
    • Area: 114 Square Feet
    • Dimensions: 9'6x12
    Bedroom 2
    • Level: Upper
    • Area: 157.15 Square Feet
    • Dimensions: 12'2x12'11
    Bedroom 3
    • Level: Upper
    • Area: 191.9 Square Feet
    • Dimensions: 12'7x15'3
    Bathroom
    • Level: Main
    • Area: 15.66 Square Feet
    • Dimensions: 4'7x3'5
    Bathroom
    • Level: Upper
    • Area: 57.17 Square Feet
    • Dimensions: 8'2x7
    Bathroom
    • Level: Lower
    Dining room
    • Level: Main
    • Area: 162.56 Square Feet
    • Dimensions: 12'9x12'9
    Kitchen
    • Level: Main
    • Area: 153.13 Square Feet
    • Dimensions: 12'3x12'6
    Laundry
    • Level: Lower
    Living room
    • Level: Main
    • Area: 231.63 Square Feet
    • Dimensions: 12'9x18'2
    Sun room
    • Level: Main
    • Area: 97.65 Square Feet
    • Dimensions: 7'5x13'2
    Other
    • Level: Main
    • Area: 229.5 Square Feet
    • Dimensions: 13'6x17
    Heating
    • Forced Air, In-Floor Heating
    Cooling
    • Attic Fan, Central Air
    Appliances
    • Included: Central Vacuum, Disposal, Dryer, Humidifier, Gas Water Heater, Microwave, Range, Refrigerator, Washer, Water Softener Owned
    • Laundry: In Basement, Electric Dryer Hookup, Sink, Washer Hookup
    Features
    • Central Vacuum
    • Basement: Concrete,Storage Space,Unfinished
    • Has fireplace: No
    Interior area
    • Total structure area: 2,232
    • Total interior livable area: 2,232 sqft
    • Finished area above ground: 1,396
    • Finished area below ground: 0

    Property

    Parking
    • Total spaces: 2
    • Parking features: Detached Garage, Concrete
    • Garage spaces: 2
    • Details: Garage Door Height (8), Garage Door Width (16)
    Accessibility
    • Accessibility features: Doors 36"+
    Features
    • Levels: One and One Half
    • Stories: 1.5
    • Patio & porch: Rear Porch
    • Fencing: Vinyl
    Lot
    • Size: 0.3 Acres
    • Dimensions: 142 x 75
    Details
    • Additional structures: Garage(s), Storage Shed
    • Foundation area: 948
    • Parcel number: R270069700
    • Zoning description: Residential-Single Family

    Construction

    Type & style
    • Home type: SingleFamily
    • Property subtype: Single Family
    Materials
    • Frame
    • Roof: Age Over 8 Years,Asphalt,Rubber
    Condition
    • New construction: No
    • Year built: 1932

    Utilities & green energy

    • Electric: Circuit Breakers, 150 Amp Service
    • Gas: Natural Gas
    • Sewer: City Sewer/Connected
    • Water: City Water/Connected

    Community & HOA

    Community
    • Subdivision: South Wabasha
    HOA
    • Has HOA: No
    Location
    • Region: Wabasha

    Financial & listing details

    • Price per square foot: $131/sqft
    • Tax assessed value: $215,700
    • Annual tax amount: $2,896
    • Date on market: 4/15/2026
    • Cumulative days on market: 147 days
    • Road surface type: Paved

    Price history

    DateEventPrice
    5/15/2026Sold$292,000+2.5%$131/sqft
    Source: NorthstarMLS as distributed by MLS GRID #7055484 Report a problem
    4/22/2026Pending sale$285,000$128/sqft
    Source: NorthstarMLS as distributed by MLS GRID #7055484 Report a problem
    4/15/2026Listed for sale$285,000+0%$128/sqft
    Source: NorthstarMLS as distributed by MLS GRID #7055484 Report a problem
    11/19/2025Listing removed$284,900$128/sqft
    Source: NorthstarMLS as distributed by MLS GRID #6747237 Report a problem
    10/9/2025Price change$284,900-1.7%$128/sqft
    Source: NorthstarMLS as distributed by MLS GRID #6747237 Report a problem
    8/18/2025Price change$289,900-3.3%$130/sqft
    Source: NorthstarMLS as distributed by MLS GRID #6747237 Report a problem
    7/2/2025Listed for sale$299,900$134/sqft
    Source: NorthstarMLS as distributed by MLS GRID #6747237 Report a problem

    Public tax history

    YearProperty taxesTax assessment
    2025$2,896 +12.9%$215,700 -2.2%
    2024$2,566 +11.1%$220,600 +23%
    2023$2,310 +6.2%$179,300 +12.1%
    2022$2,176 +14.2%$159,900
    2021$1,906 +0.3%$159,900 +12.3%
    2020$1,900 +2.5%$142,400 -0.5%
    2019$1,854 $143,100 +3.4%
    2018$1,854 +2.5%$138,400 -0.5%
    2017$1,808 -1.8%$139,100
    2016$1,842 --
    2015$1,842 +15.4%--
    2012$1,596 --
    2011-- --
    2010-- --
    Find assessor info on the county website

    Neighborhood: 55981

    Nearby schools

    GreatSchools rating
    Get a cash offer in 3 minutes
    Find out how much your home could sell for in as little as 3 minutes with a no-obligation cash offer.
    Estimated market value
    $293,000
    Get a cash offer in 3 minutes
    Find out how much your home could sell for in as little as 3 minutes with a no-obligation cash offer.
    Estimated market value
    $293,000