Pearson C Unfinished Basement. Main floor living at its best, includes a dining room, study, kitchen with large island that opens to the family room and breakfast room. The primary bedroom includes a sitting bay and bath with a huge walk-in closet. Secondary includes a walk-in closet with secondary full bath. Covered deck off sunroom with an additional grilling deck. A Sunroom in the family room leading to the deck. And finally an extra 3ft extension to the garage. The Award-Winning Builder, Patrick Malloy Communities, provides an Award Winning 55 plus community project, Soleil Belmont Park. It features 471 low maintenance homes situated on large home sites. Located between the picturesque towns of Milton and Canton, Soleil Belmont Park provides a dream setting for active adults aged 55 and above. The Soleil brand has redefined active adult living in Georgia with its resort style of living. Residents of Soleil Belmont Park are privy to an array of amenities: a rejuvenating resort-style pool, a cutting-edge health & fitness center, a cozy coffee and cocktail bar, pickleball/tennis courts, bocce ball, a gourmet kitchen for catering, winding walking trails, flourishing gardens, and a dedicated arts & crafts studio. Further enriching the experience, an on-site lifestyle and travel director ensures an ever-evolving calendar of events and excursions. Joining the Soleil community means bidding adieu to seasonal chores and property upkeep. We offer comprehensive services, allowing residents the freedom to chase passions, kindle friendships, and truly relish life. For the discerning active adult, Soleil Belmont Park isn't just a community, its home.
Active
$937,464
717 Brooke Vw, Canton, GA 30115
2beds
2,588sqft
Single Family Residence, Residential
Built in 2026
10,541 Square Feet Lot
$925,200 Zestimate®
$362/sqft
$420/mo HOA
What's special
- 24 days |
- 66 |
- 5 |
Zillow last checked:
Listing updated:
Listed by:
Karen Rodriguez,
LLane & Co. 404-969-5263,
Kristen Butler,
LLane & Co.
Source: FMLS GA,MLS#: 7814797
Facts & features
Interior
Bedrooms & bathrooms
- Bedrooms: 2
- Bathrooms: 3
- Full bathrooms: 2
- 1/2 bathrooms: 1
- Main level bathrooms: 2
- Main level bedrooms: 2
Rooms
- Room types: Dining Room, Office
Primary bedroom
- Features: Master on Main
- Level: Master on Main
Bedroom
- Features: Master on Main
Primary bathroom
- Features: Double Vanity, Shower Only
Dining room
- Features: Separate Dining Room
Kitchen
- Features: Breakfast Room, Kitchen Island, Solid Surface Counters, Pantry Walk-In
Heating
- Central
Cooling
- Central Air
Appliances
- Included: Dishwasher, Electric Oven, Gas Cooktop, Microwave
- Laundry: In Hall, Main Level, Laundry Room
Features
- Entrance Foyer, High Ceilings 10 ft Main, Walk-In Closet(s), Track Lighting
- Flooring: Luxury Vinyl, Hardwood
- Windows: Double Pane Windows
- Basement: Unfinished
- Attic: Pull Down Stairs
- Number of fireplaces: 1
- Fireplace features: Stone
- Common walls with other units/homes: No Common Walls
Interior area
- Total structure area: 2,588
- Total interior livable area: 2,588 sqft
- Finished area above ground: 2,588
- Finished area below ground: 0
Video & virtual tour
Property
Parking
- Total spaces: 2
- Parking features: Garage
- Garage spaces: 2
Accessibility
- Accessibility features: None
Features
- Levels: One
- Stories: 1
- Patio & porch: Deck, Covered
- Exterior features: Private Yard
- Pool features: None
- Spa features: None
- Fencing: None
- Has view: Yes
- View description: Trees/Woods
- Waterfront features: None
- Body of water: None
Lot
- Size: 10,541 Square Feet
- Dimensions: 1 x 1
- Features: Back Yard, Front Yard, Other
Details
- Additional structures: Other
- Other equipment: None
- Horse amenities: None
Construction
Type & style
- Home type: SingleFamily
- Architectural style: Traditional,Ranch
- Property subtype: Single Family Residence, Residential
Materials
- Brick
- Foundation: Pillar/Post/Pier
- Roof: Composition,Shingle
Condition
- New Construction
- New construction: Yes
- Year built: 2026
Details
- Warranty included: Yes
Utilities & green energy
- Electric: 110 Volts, 220 Volts in Laundry
- Sewer: Public Sewer
- Water: Public
- Utilities for property: Cable Available, Electricity Available, Natural Gas Available, Sewer Available, Water Available
Green energy
- Energy efficient items: None
- Energy generation: None
Community & HOA
Community
- Features: Business Center, Catering Kitchen, Clubhouse, Dog Park, Fitness Center, Homeowners Assoc, Pickleball, Pool, Sidewalks, Street Lights, Tennis Court(s)
- Security: Carbon Monoxide Detector(s), Fire Alarm, Security Gate, Security Guard, Security Lights, Smoke Detector(s)
- Senior community: Yes
- Subdivision: Soleil Belmont Park
HOA
- Has HOA: Yes
- Services included: Cable TV, Maintenance Grounds, Security, Swim, Tennis
- HOA fee: $1,260 quarterly
Location
- Region: Canton
Financial & listing details
- Price per square foot: $362/sqft
- Date on market: 8/1/2026
- Cumulative days on market: 24 days
- Listing terms: Cash,Conventional
- Electric utility on property: Yes
- Road surface type: Asphalt, Paved
Estimated market value
$925,200
$879,000 - $971,000
$2,652/mo
Price history
| Date | Event | Price |
|---|---|---|
| 8/3/2026 | Listed for sale | $937,4640%$362/sqft |
Source:  FMLS GA #7814797 Report a problem FMLS GA #7814797 Report a problem | ||
| 7/1/2026 | Listing removed | $937,646$362/sqft |
Source: FMLS GA #7751380 Report a problem | ||
| 4/14/2026 | Price change | $937,646+0.2%$362/sqft |
Source: FMLS GA #7751380 Report a problem | ||
| 4/11/2026 | Listed for sale | $936,044$362/sqft |
Source: FMLS GA #7751380 Report a problem | ||
Public tax history
Tax history is unavailable.
Monthly payment
Est. payment
Payment breakdown
Explore the cost of this home by adjusting the details. Changes won't be saved.Climate risks
Neighborhood: 30115
Nearby schools
GreatSchools rating
- 9/10Avery Elementary SchoolGrades: PK-5Distance: 0.5 mi
- 7/10Creekland Middle SchoolGrades: 6-8Distance: 4.3 mi
- 9/10Creekview High SchoolGrades: 9-12Distance: 4.1 mi
Schools provided by the listing agent
- Elementary: Macedonia
- Middle: Creekland - Cherokee
- High: Creekview
Source: FMLS GA. This data may not be complete. We recommend contacting the local school district to confirm school assignments for this home.
- $792,0402 bd2 ba4.2k sqft725 Brooke View Dr, Canton, GA 30115Sold
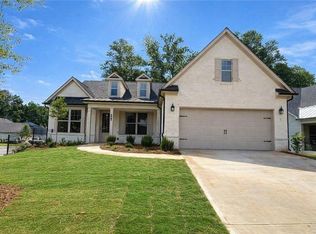
- $793,5755 bd4 ba4.2k sqft224 Deer Valley Run, Canton, GA 30115New Construction
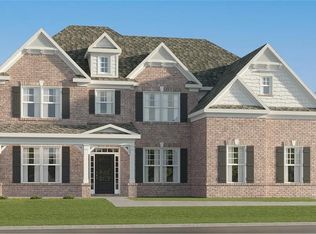
- $881,6143 bd2 ba2.3k sqft713 Brooke Vw, Canton, GA 30115New Construction

- $749,8652 bd3 ba2.5k sqft782 Brooke View Dr, Canton, GA 30115Sold
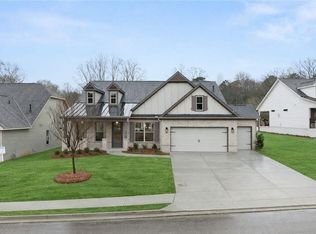
- $680,8653 bd2 ba2.2k sqft756 Brooke View Dr, Canton, GA 30115Sold
- $596,4003 bd2 ba2.6k sqft610 Shadow Moss Ave, Canton, GA 30115Off Market
- $848,6703 bd3 ba2.9k sqft338 Brooke View Trl, Canton, GA 30115Sold
- $971,9503 bd3 ba2.8k sqft342 Brooke View Trl, Canton, GA 30115Sold
A local agent can set up tours, give advice and negotiate with sellers.
Similar homes
- $874,3803 bd2 ba2.3k sqft722 Highgrove Pass, Canton, GA 30115Active
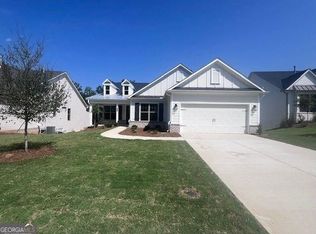
 MLS ID #10831775, Kristen Butler, LLane & Co.. GAMLS
 - $881,6143 bd2 ba2.3k sqft713 Brooke Vw, Canton, GA 30115New Construction
 MLS ID #7814793, Kristen Butler, LLane & Co.. FMLS GA
 - $1,032,6143 bd3 ba2.9k sqft620 Highgrove Cir, Canton, GA 30115Active
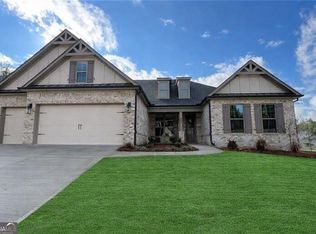 MLS ID #10819578, Karen Rodriguez, LLane & Co.. GAMLS
 - $849,7942 bd2 ba2.1k sqft612 Highgrove Cir, Canton, GA 30115Active
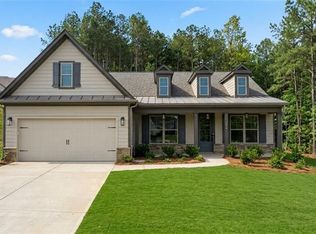 GAMLS
GAMLS - $1,002,8522 bd3 ba2.6k sqft624 Highgrove Cir, Canton, GA 30115ActiveGAMLS
- $846,5953 bd3 ba2.8k sqft621 Highgrove Cir, Canton, GA 30115ActiveGAMLS
- $852,7193 bd3 ba2.9k sqft615 Highgrove Cir, Canton, GA 30115ActiveGAMLS
- $852,1393 bd3 ba2.9k sqft709 Highgrove Pass, Canton, GA 30115ActiveGAMLS
- $798,1592 bd3 ba2.5k sqft701 Highgrove Pass, Canton, GA 30115ActiveGAMLS
- $937,4642 bd3 ba2.5k sqft717 Brooke View Dr, Canton, GA 30115ActiveGAMLS
- $948,9902 bd3 ba2.6k sqft608 Brooke View Ln, Canton, GA 30115ActiveGAMLS
- $757,8253 bd2 ba2.2k sqft717 Highgrove Pass, Canton, GA 30115ActiveGAMLS
- $966,4903 bd3 ba2.9k sqft310 Brooke View Trl, Canton, GA 30115ActiveGAMLS
- $881,6143 bd2 ba2.3k sqft713 Brooke View Dr, Canton, GA 30115ActiveGAMLS
- $1,394,0005 bd5 ba3.6k sqft2438 Batesville Rd, Canton, GA 30115ActiveMLS ID #10826662, Lois E Petteys, Virtual Properties Realty.com. GAMLS
- $1,012,5703 bd3 ba2.8k sqft744 Brooke View Dr, Canton, GA 30115ActiveGAMLS
- $698,8004 bd3 ba2.3k sqft409 McDaniel Pl, Canton, GA 30115ActiveMLS ID #10821765, Lisa Cochran, Atlanta Communities. GAMLS
- $806,0452 bd3 ba2.5k sqft609 Brooke View Ln, Canton, GA 30115Active Under ContractGAMLS
- $839,0004 bd3 ba2.4k sqft542A Palm St, Holly Springs, GA 30115ActiveMLS ID #10814260, Kim M Ackerman, Beacham & Company. GAMLS
- $863,0643 bd2 ba2.3k sqft721 Brooke View Dr, Canton, GA 30115ActiveGAMLS
