Skip main navigation
Closed
  • Price Unknown

    717 Brown Thrasher Loop N, Madisonville, LA 70447

    3beds
    1,638sqft
    Single Family Residence
    Built in 2012
    7,200 Square Feet Lot
    $306,100 Zestimate®
    $--/sqft
    $2,211 Estimated rent

    Home value

    $306,100

    $282,000 - $334,000

    $2,211/mo

    Zestimate® history
    Loading
    Loading...

    Owner options

    List your home for rent

    $2,211/mo

    Rent Zestimate®

    Find your next renter with Zillow Rental Manager. Plus, with online applications, you can quickly screen prospective tenants – for free.

    Learn more

    $2,211/mo

    Rent Zestimate®

    Refinance and save

    $202/mo

    Est. payment

    Refinancing to a lower rate could help reduce your monthly payments and save thousands over the life of the loan.

    See today's rates

    $202/mo

    Est. payment

    Explore your selling options

    Work with a Zillow partner agent

    Leverage their expertise and Zillow's premium Showcase listings to get your home seen by more buyers.

    Get started

    List with your own agent

    Get your home in front of millions of buyers by listing it on Zillow.

    Learn how to do it

    Sell it yourself

    Take full control of how buyers see your home on Zillow by listing For Sale by Owner (FSBO).

    List your home

    What's special

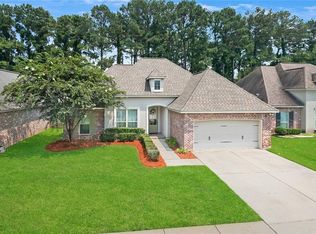
    Welcome to this adorable, renovated home in the popular Guste Island Subdivision. This community offers sidewalks, greenspace behind your home for backyard privacy, a beautiful clubhouse, large pool area, a playground, baseball field, and acres of vacant land offering you many opportunities for different activities, socialization, and fun with your new neighbors. Home has a split, open floor plan with high ceilings, granite counter tops, a fireplace, walk in closets, large garage with extra storage, and a screened in back porch. Enjoy cooking in your kitchen with its' center island, newer stainless steel appliances, and breakfast bar. Primary bathroom has double closets, separate tub, and spacious updated tiled and glass shower. Home updated in 2023 with additional features that include...light, neutral paint color throughout, painted cabinets and hardware, vinyl and tile flooring, light fixtures, and hot water heater. Dining and bar area opens onto the screened porch making this a perfect scenario for entertaining. Minutes to downtown Madisonville where you'll find the river, boating, restaurants, entertainment and festivals. Other major amenities and shopping just miles away. Madisonville school district.

    Zillow last checked:

    Listing updated:

    Listed by:

    Cynthia Steib 985-807-4097,

    Cynthia Ploue & Associates

    Bought with:

    Jessica Huguet

    Crescent Sotheby's Intl Realty

    Source: GSREIN,MLS#: 2513413MLS Logo

    Facts & features

    Interior

    Bedrooms & bathrooms
    • Bedrooms: 3
    • Bathrooms: 2
    • Full bathrooms: 2
    Primary bedroom
    • Description: Flooring: Plank,Simulated Wood
    • Level: Lower
    • Dimensions: 14 X 13.6
    Bedroom
    • Description: Flooring: Plank,Simulated Wood
    • Level: Lower
    • Dimensions: 11 X 11
    Bedroom
    • Description: Flooring: Plank,Simulated Wood
    • Level: Lower
    • Dimensions: 11 X 11
    Primary bathroom
    • Description: Flooring: Tile
    • Level: Lower
    • Dimensions: 11.6 X 9
    Bathroom
    • Description: Flooring: Tile
    • Level: Lower
    • Dimensions: 11 X 5
    Breakfast room nook
    • Description: Flooring: Plank,Simulated Wood
    • Level: Lower
    • Dimensions: 12 X 11
    Den
    • Description: Flooring: Plank,Simulated Wood
    • Level: Lower
    • Dimensions: 17 X 16
    Kitchen
    • Description: Flooring: Plank,Simulated Wood
    • Level: Lower
    • Dimensions: 14 X 10.6
    Laundry
    • Description: Flooring: Plank,Simulated Wood
    • Level: Lower
    • Dimensions: 10.6 X 5.4
    Heating
    • Central
    Cooling
    • Central Air, 1 Unit
    Appliances
    • Included: Dishwasher, Disposal, Microwave, Oven, Range
    Features
    • Attic, Granite Counters, High Speed Internet, Pantry, Pull Down Attic Stairs, Stainless Steel Appliances
    • Windows: Screens
    • Attic: Pull Down Stairs
    • Has fireplace: Yes
    • Fireplace features: Gas
    Interior area
    • Total structure area: 2,175
    • Total interior livable area: 1,638 sqft

    Property

    Parking
    • Total spaces: 2
    • Parking features: Attached, Garage, Two Spaces, Garage Door Opener
    • Has attached garage: Yes
    Features
    • Levels: One
    • Stories: 1
    • Patio & porch: Concrete, Covered, Porch, Screened
    • Exterior features: Enclosed Porch, Fence
    • Pool features: Community, In Ground
    Lot
    • Size: 7,200 Square Feet
    • Dimensions: 60 x 120
    • Features: City Lot, Rectangular Lot
    Details
    • Parcel number: C Phase 2
    • Special conditions: None

    Construction

    Type & style
    • Home type: SingleFamily
    • Architectural style: French Provincial
    • Property subtype: Single Family Residence
    Materials
    • Brick, Stucco, Vinyl Siding
    • Foundation: Slab
    • Roof: Asphalt,Shingle
    Condition
    • Excellent
    • Year built: 2012

    Utilities & green energy

    • Sewer: Public Sewer
    • Water: Public

    Community & HOA

    Community
    • Features: Pool
    • Security: Security System, Smoke Detector(s)
    • Subdivision: Guste Island
    HOA
    • Has HOA: Yes
    • Amenities included: Clubhouse
    • HOA fee: $202 quarterly
    • HOA name: Guste Island HOA
    Location
    • Region: Madisonville

    Financial & listing details

    • Tax assessed value: $227,094
    • Annual tax amount: $1,775
    • Date on market: 7/24/2025

    Price history

    DateEventPrice
    1/7/2026Sold--
    Source: GSREIN #2513413 Report a problem
    11/11/2025Pending sale$304,900$186/sqft
    Source: GSREIN #2513413 Report a problem
    10/12/2025Price change$304,900-1.3%$186/sqft
    Source: GSREIN #2513413 Report a problem
    9/22/2025Price change$309,000-3.4%$189/sqft
    Source: GSREIN #2513413 Report a problem
    8/22/2025Price change$319,900-1.5%$195/sqft
    Source: GSREIN #2513413 Report a problem
    7/24/2025Listed for sale$324,900+14%$198/sqft
    Source: GSREIN #2513413 Report a problem
    9/5/2023Sold--
    Source: GSREIN #2407048 Report a problem
    8/3/2023Pending sale$285,000$174/sqft
    Source: GSREIN #2407048 Report a problem
    8/2/2023Listed for sale$285,000$174/sqft
    Source: GSREIN #2407048 Report a problem
    3/16/2016Sold--
    Source: Public Record Report a problem

    Public tax history

    YearProperty taxesTax assessment
    2025$1,775 -2.4%$22,709
    2024$1,819 +0.5%$22,709 +5.8%
    2023$1,809 $21,454
    2022$1,809 +0.2%$21,454
    2021$1,805 -0.3%$21,454
    2020$1,810 +11.9%$21,454 +9.5%
    2019$1,618 -0.1%$19,596
    2018$1,620 -38.7%$19,596
    2017$2,643 +68%$19,596 +2.5%
    2016$1,573 $19,114 +5.1%
    2015$1,573 +6.1%$18,195
    2014$1,483 +1.1%$18,195
    2013$1,466 $18,195
    Find assessor info on the county website

    Neighborhood: 70447

    Nearby schools

    GreatSchools rating
    Get a cash offer in 3 minutes
    Find out how much your home could sell for in as little as 3 minutes with a no-obligation cash offer.
    Estimated market value
    $306,100
    Get a cash offer in 3 minutes
    Find out how much your home could sell for in as little as 3 minutes with a no-obligation cash offer.
    Estimated market value
    $306,100